50×72 Steel Buildings
3,600 Sq. Ft. of Flexible, Engineered Steel Space
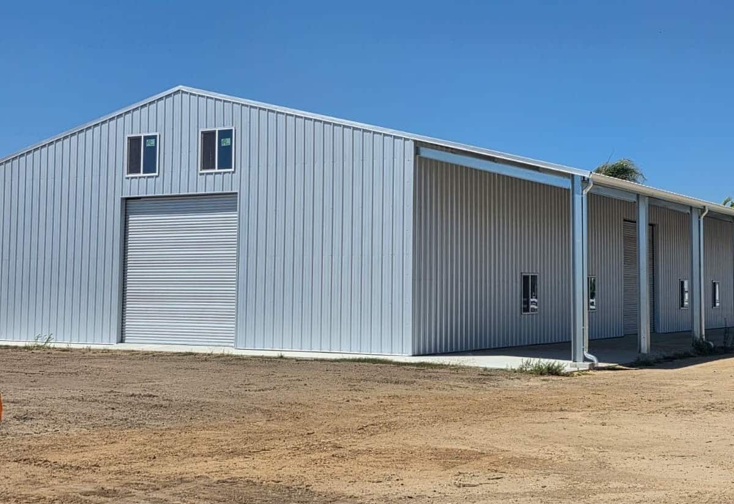
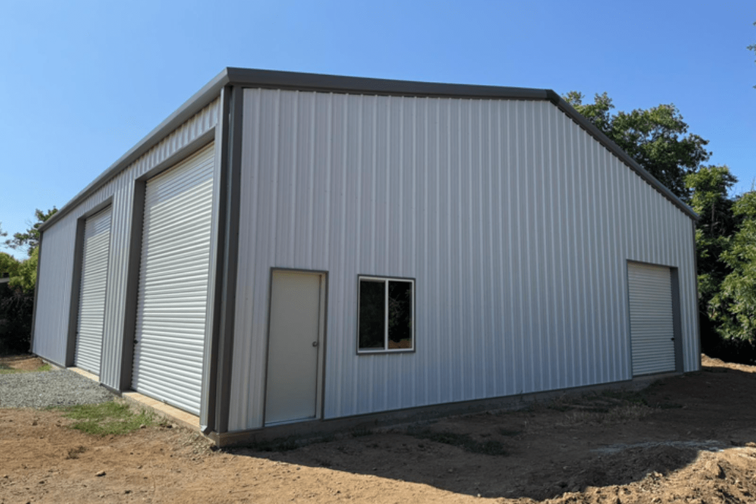
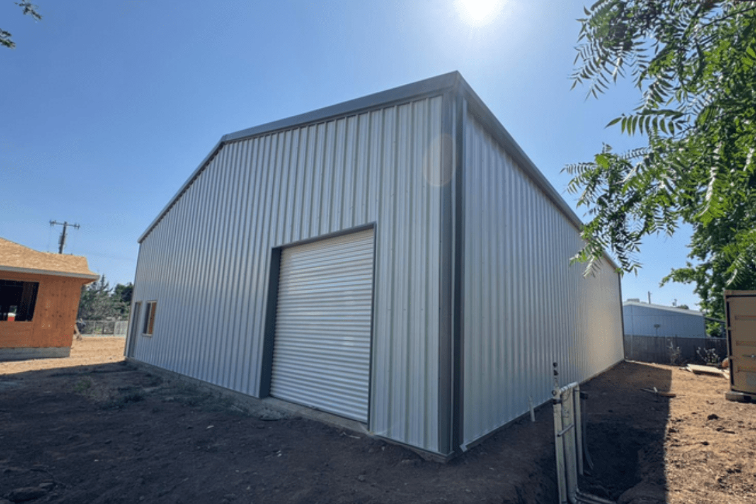
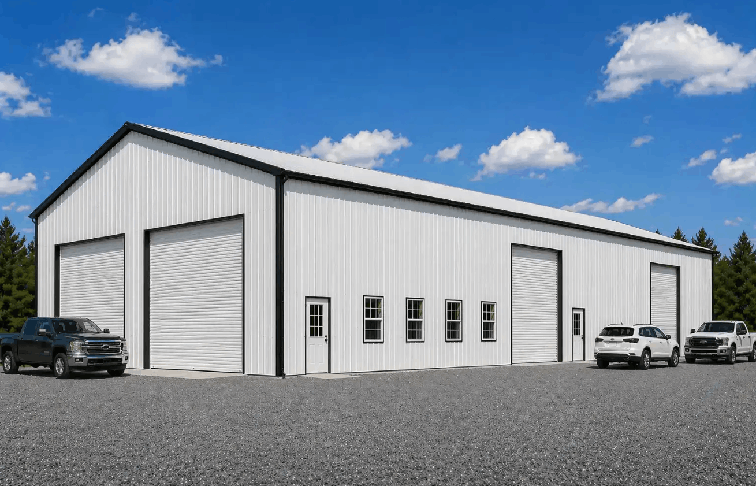
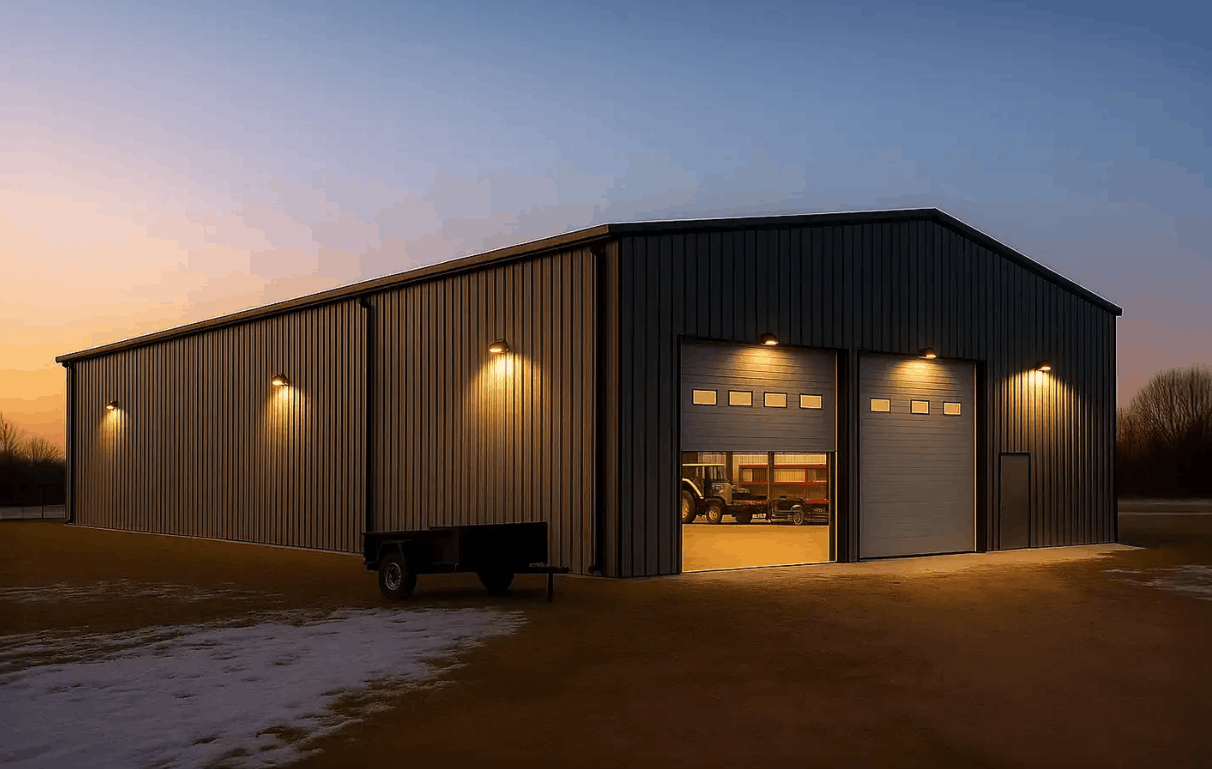
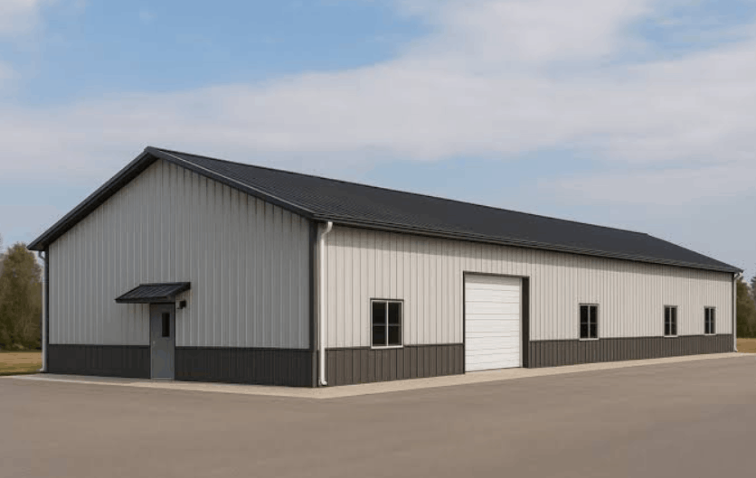
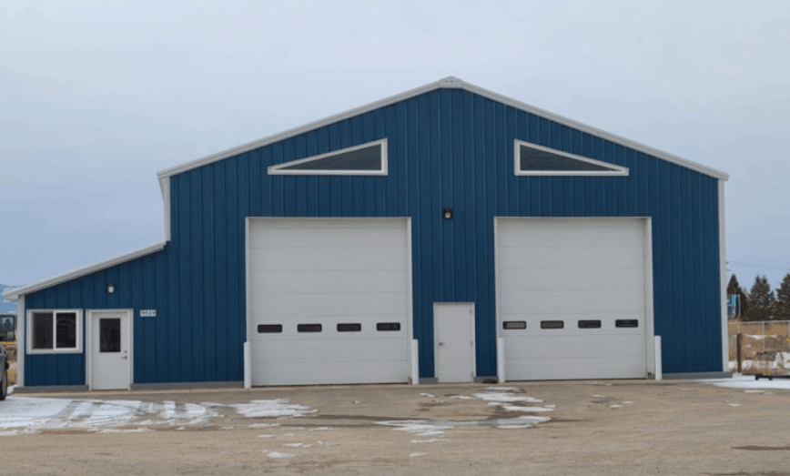
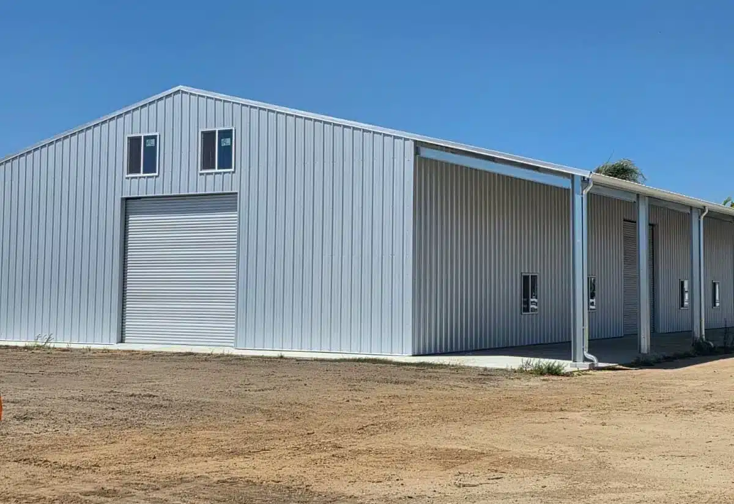
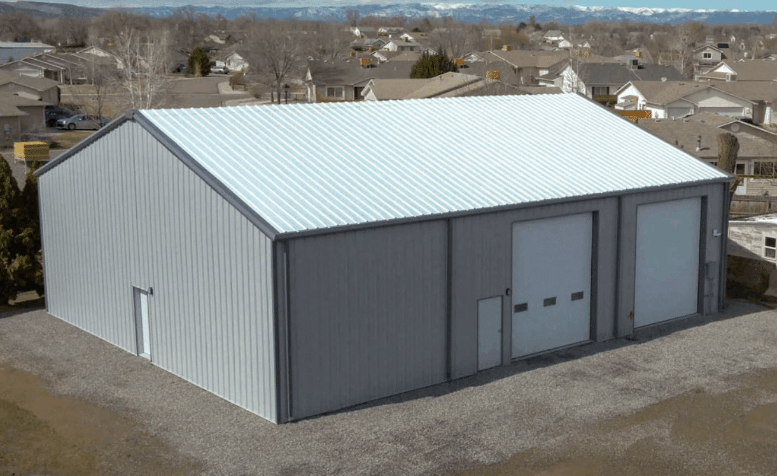
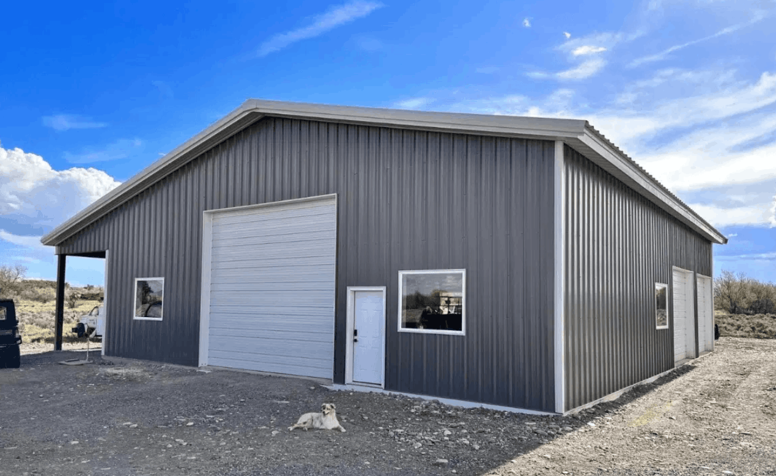
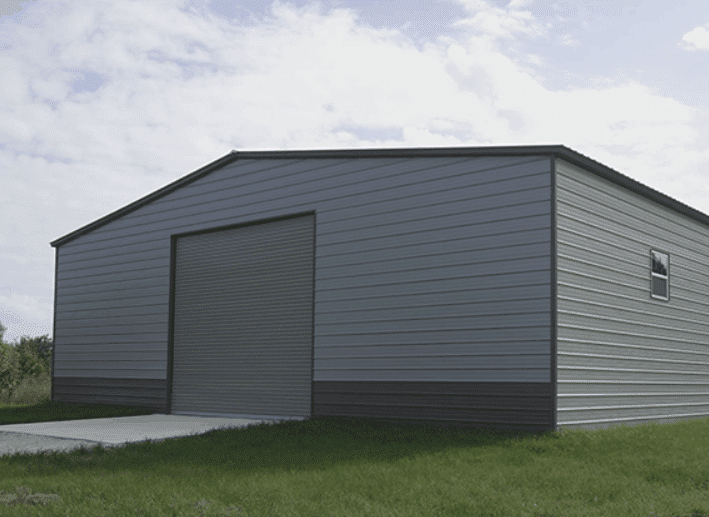
A 50×72 steel building provides 3,600 square feet of usable space for vehicles, equipment, storage, workshops, agricultural operations, commercial facilities, and more.
With a 50-foot width and 72-foot length, this footprint gives you substantial interior space for organizing vehicles, machinery, inventory, workspace, storage, or multiple functions under one roof.
50×72 Steel Building Dimensions at a Glance
| Specification | Details |
|---|
| Width | 50 feet |
| Length | 72 feet |
| Total Area | 3,600 sq. ft. |
| Interior Layout | Customizable |
| Roof Style | Multiple options available |
| Doors | Walk-in, roll-up, sectional & custom openings |
| Exterior | Multiple colors and panel options |
| Insulation | Available |
| Engineering | Project-specific |
| Applications | Residential, commercial, agricultural & industrial |
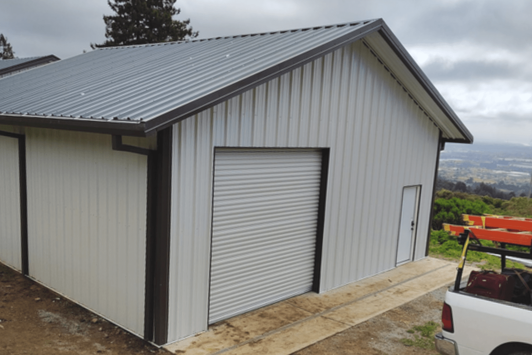
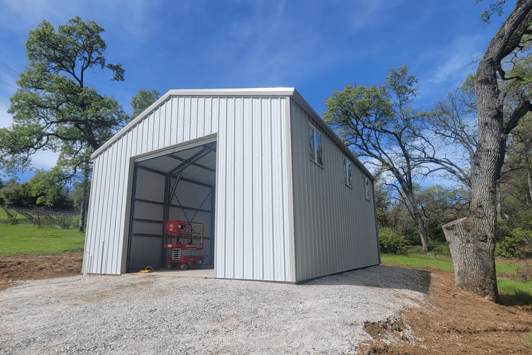
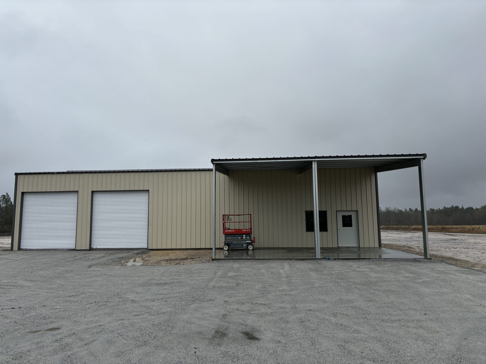
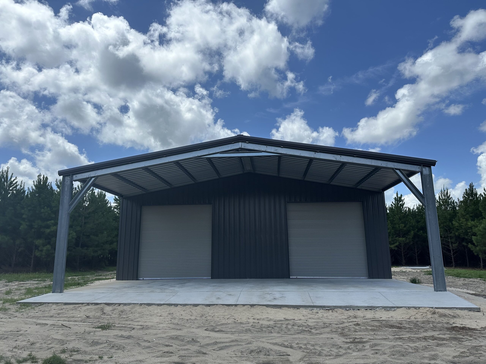
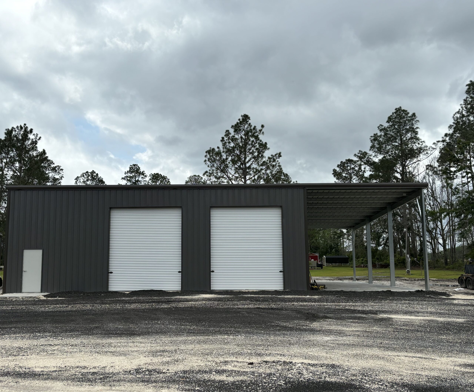
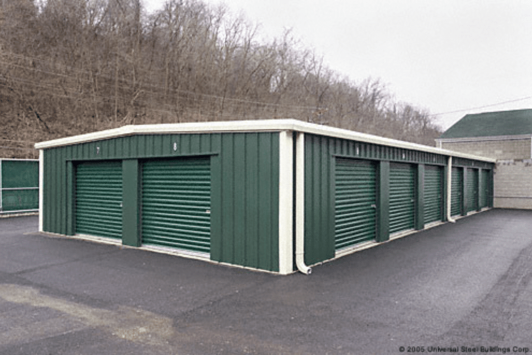
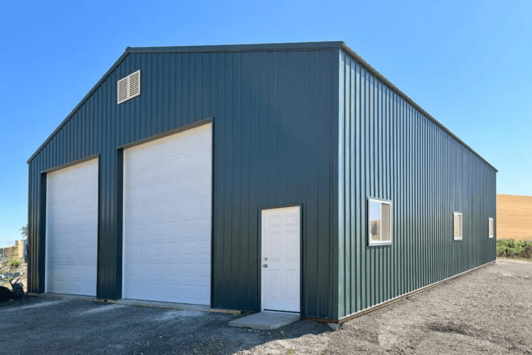
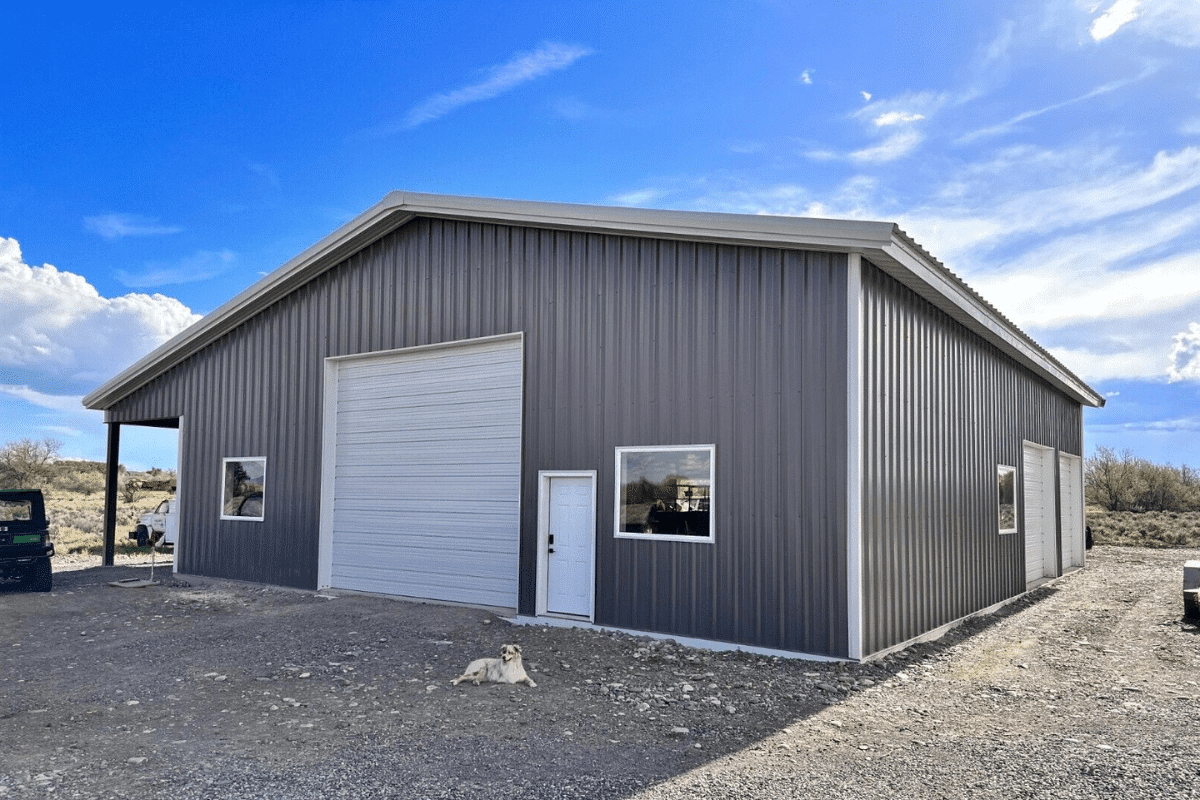
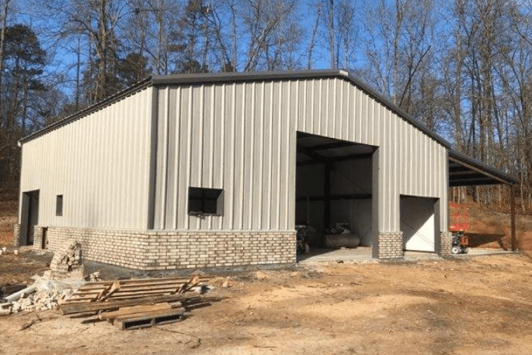
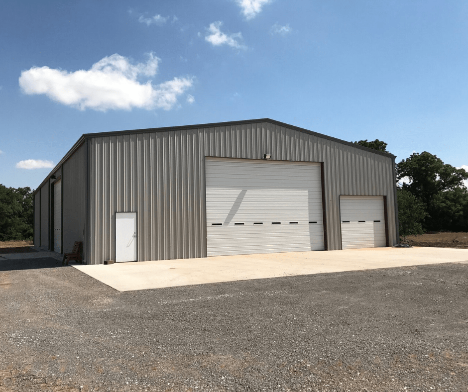
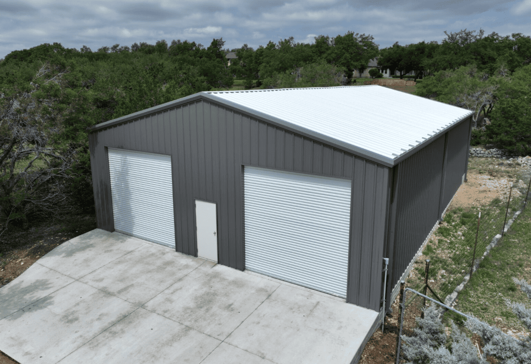
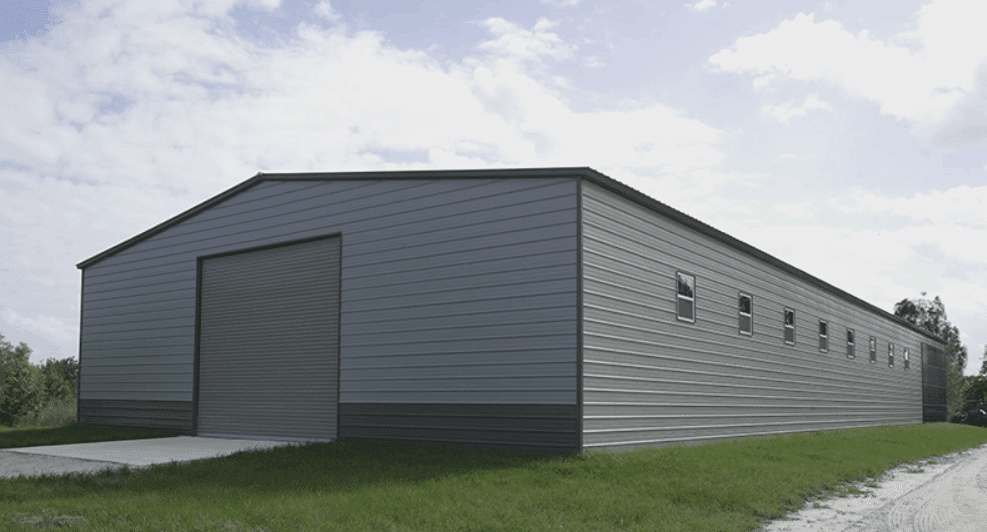
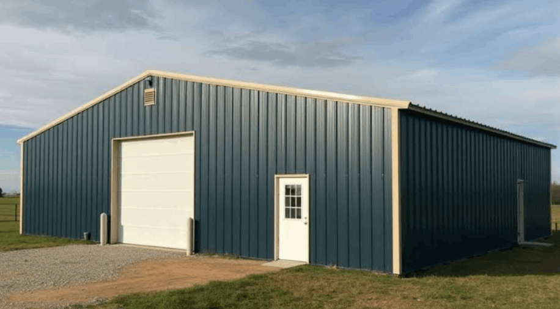
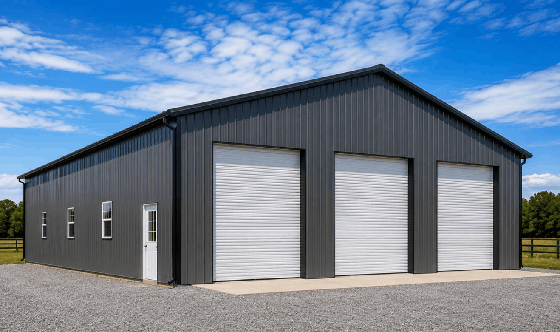
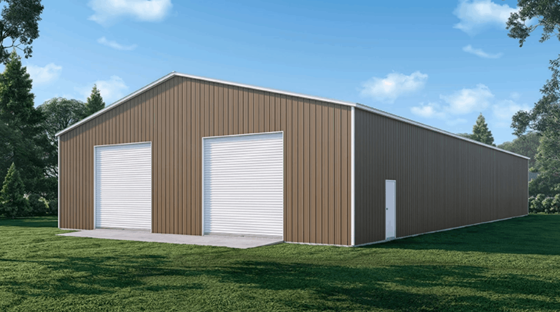
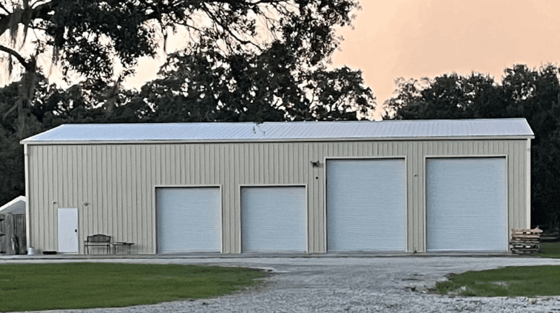
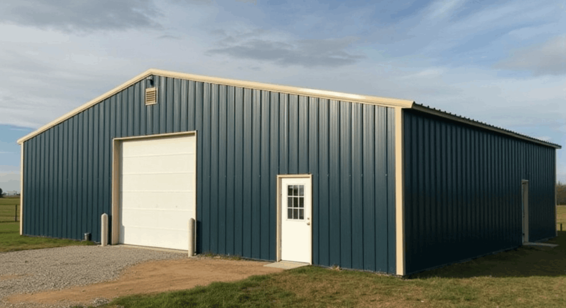
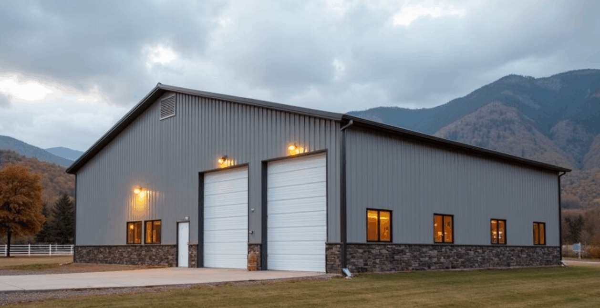
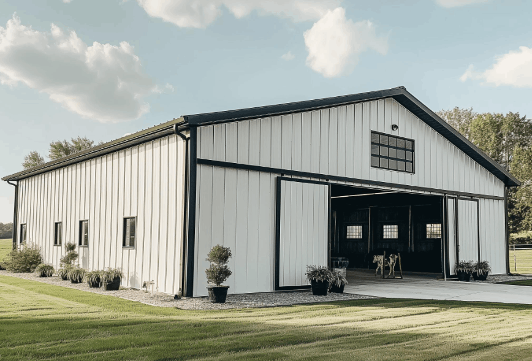
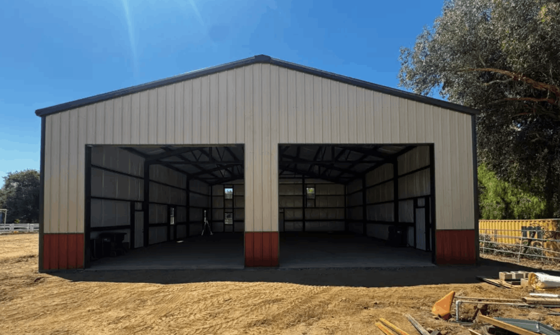
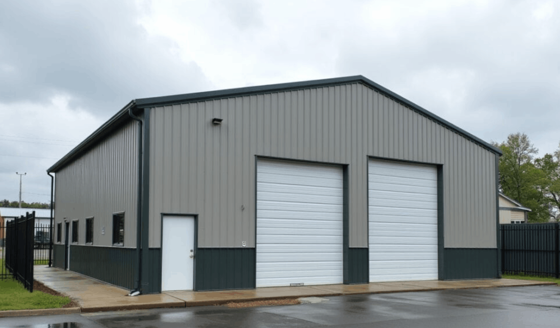
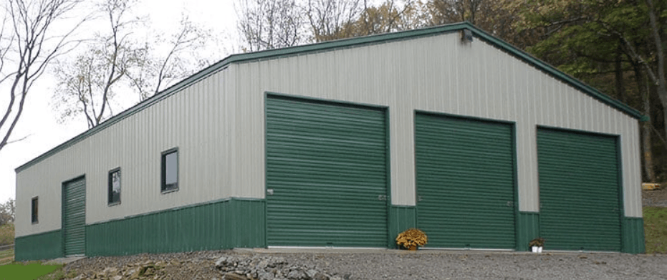
What Can You Do With a 50×72 Steel Building?
With 3,600 sq. ft. of space, a 50×72 steel building provides room to combine vehicles, equipment, storage, workspace, and business operations in one structure.
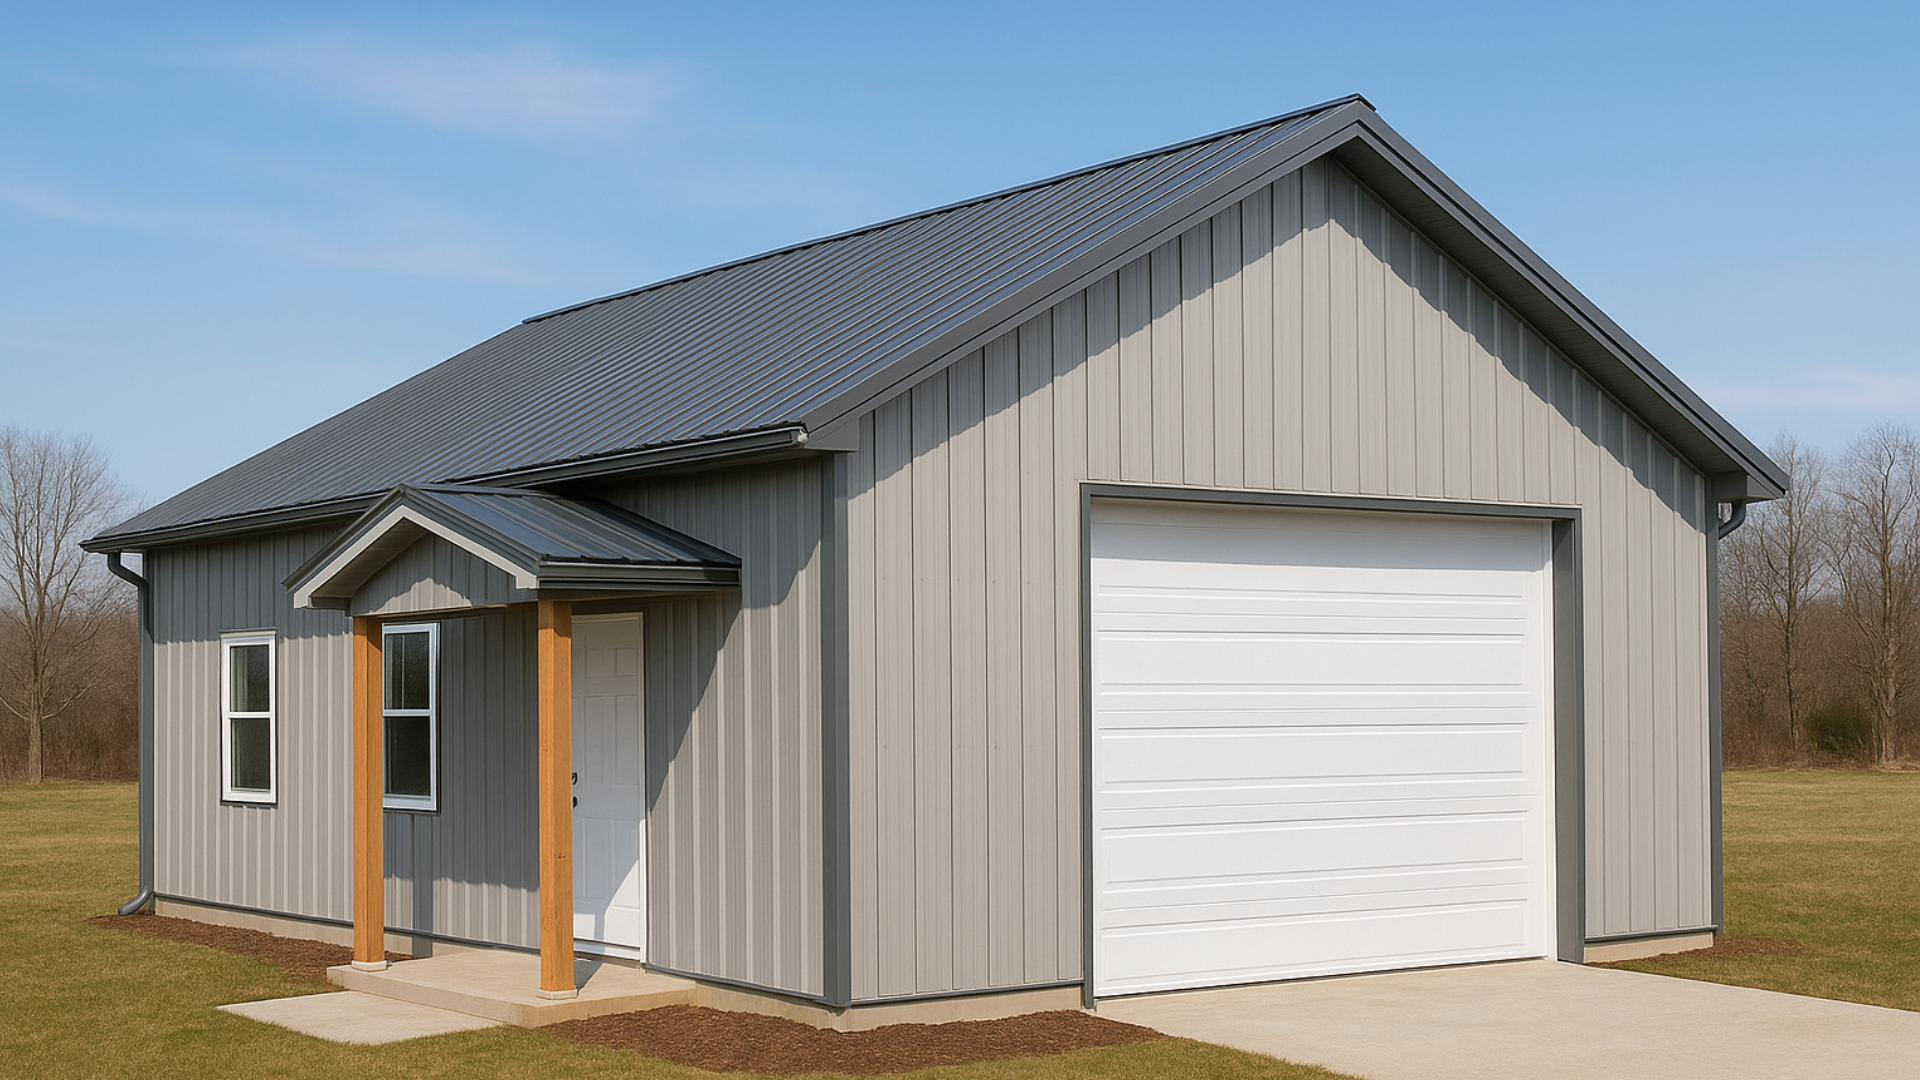
Garage & Vehicle Storage
A 50×72 steel garage can accommodate multiple vehicles, trucks, trailers, boats, RVs, or recreational equipment while leaving room for tools, storage, and a dedicated workshop.
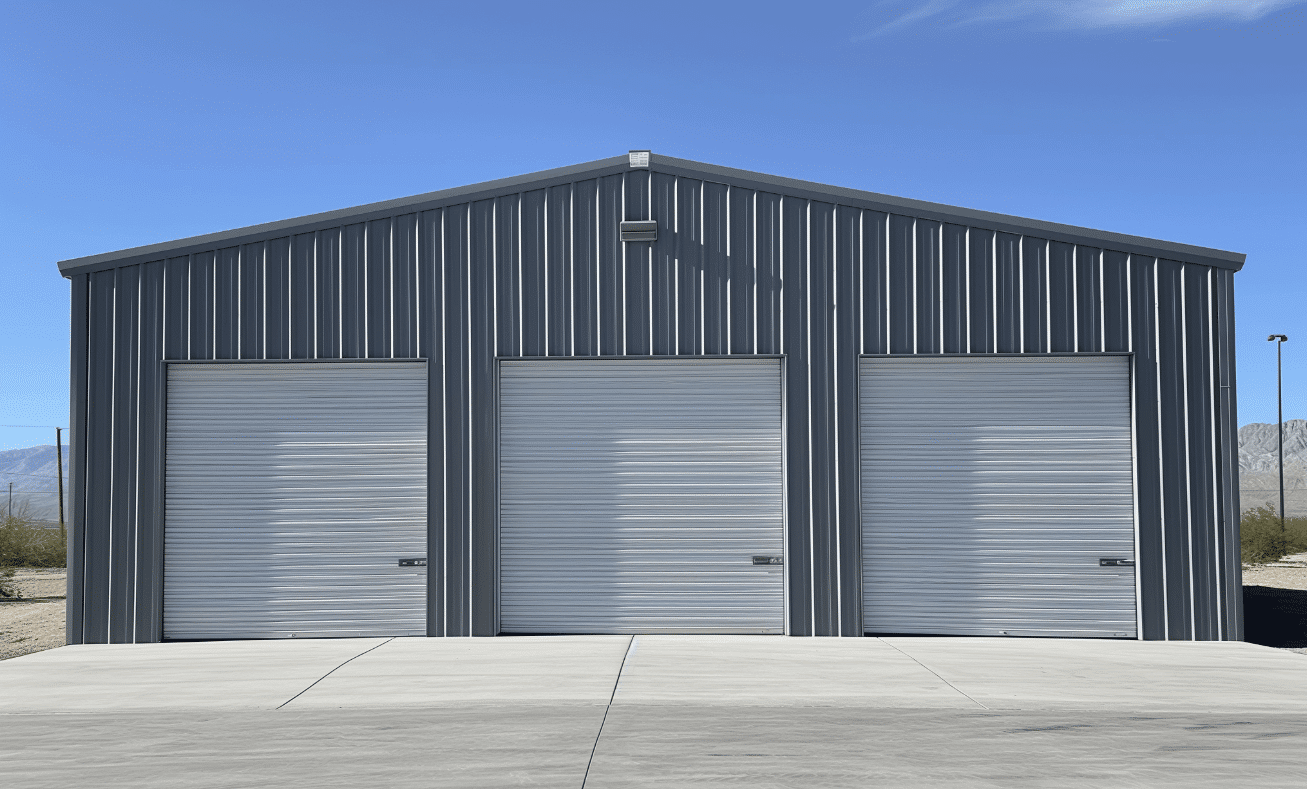
Workshop & Equipment Building
The large interior can be configured for mechanics, contractors, fabricators, equipment maintenance, woodworking, manufacturing, or other professional and hobby activities. Large overhead doors can provide convenient access for vehicles and machinery.

Commercial Storage & Warehouse
Use the 3,600 sq. ft. footprint for inventory, materials, machinery, contractor equipment, business storage, or other commercial applications.
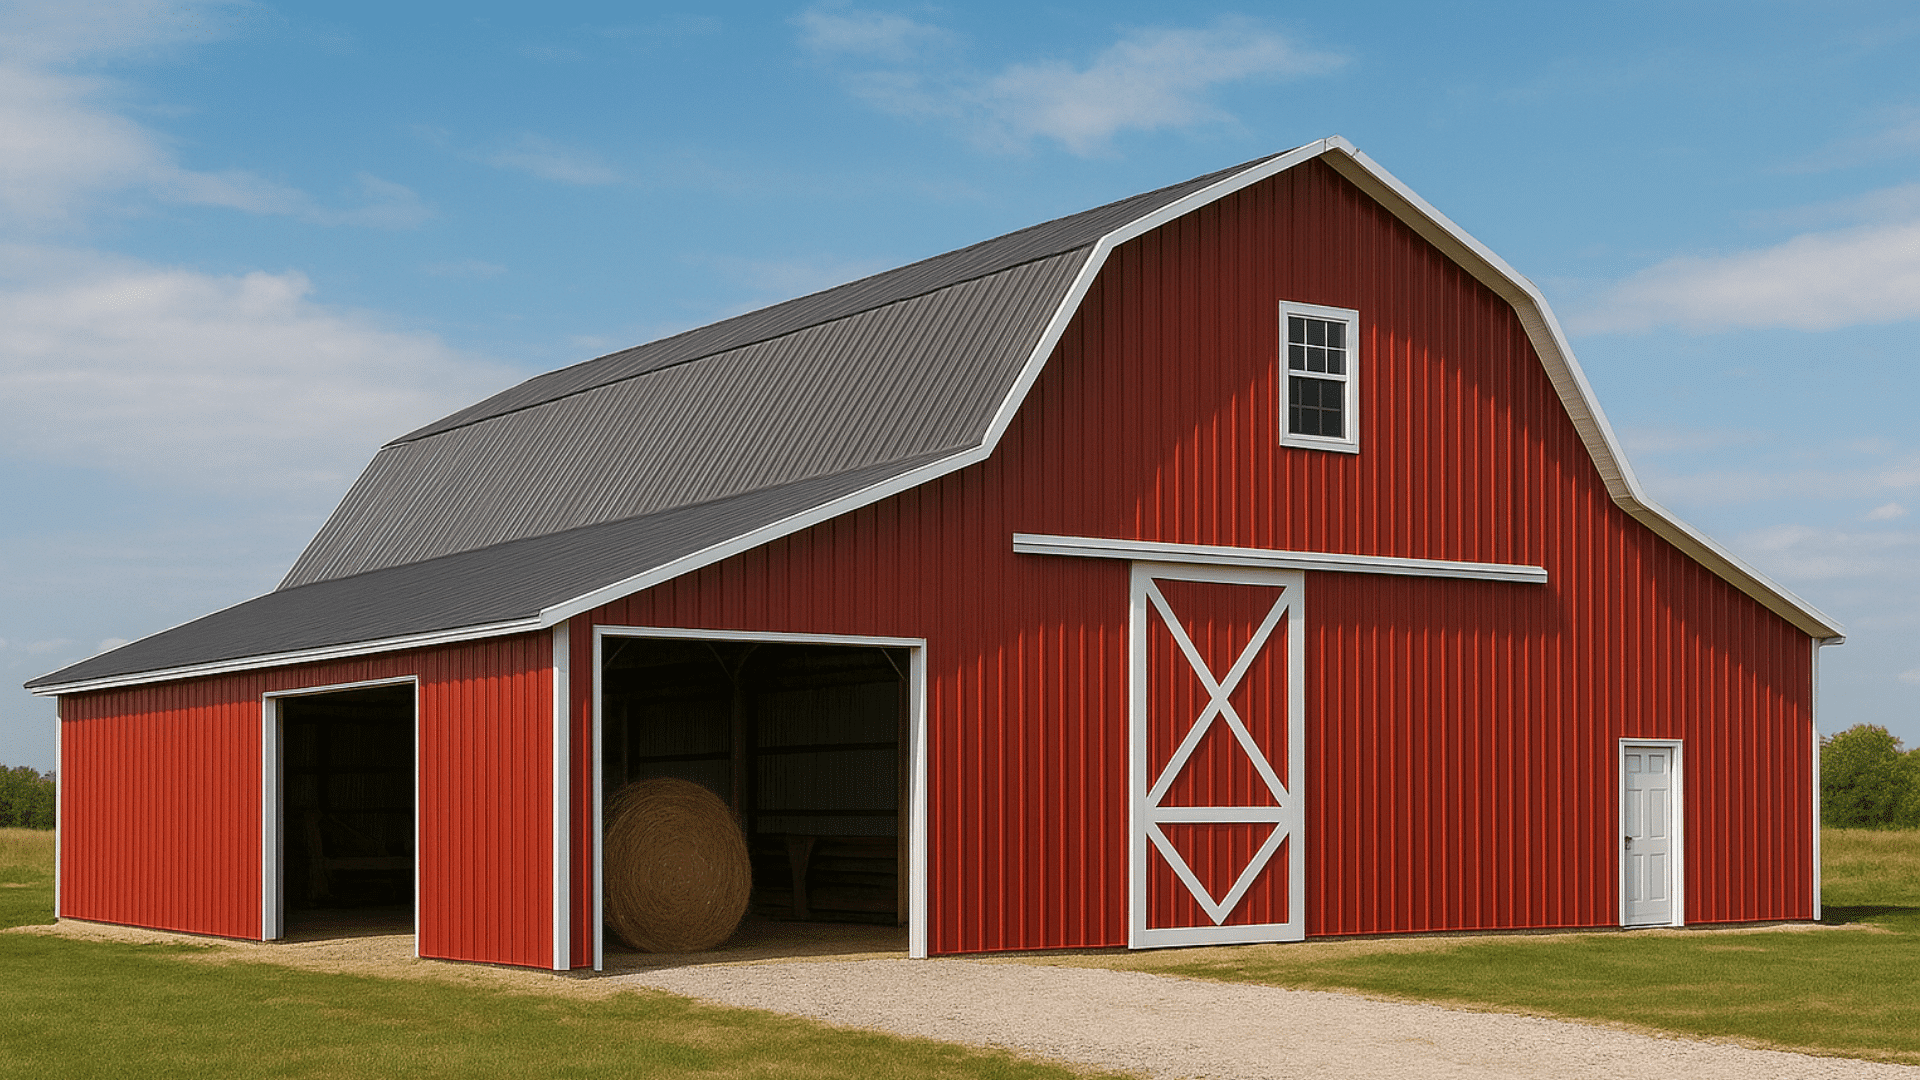
Agricultural Building
A 50×72 steel building can provide practical space for tractors, farm machinery, hay, feed, agricultural equipment, storage, or farm-related workspace.
How Much Does a 50×72 Steel Building Cost?
The cost of a 50×72 steel building depends on the complete project specifications, not square footage alone.
Your building location, structural requirements, engineering, roof configuration, doors, insulation, and other options can all affect the final cost.
Factors that affect your building cost include:
- Building location and local building codes
- Wind, snow, and seismic requirements
- Roof style and pitch
- Number and size of overhead doors
- Walk-in doors and windows
- Insulation requirements
- Lean-tos and covered areas
- Interior partitions and mezzanines
- Exterior colors and finishes
- Structural and framing requirements
- Engineering and site-specific specifications
A basic building package will have a different cost from a fully customized structure designed for commercial, agricultural, residential, or industrial use.
For an accurate price, tell us where you are building, what you plan to use the structure for, and which features you need.
Design Your 50×72 Steel Building
A 50×72 steel building can be configured around your property, application, workflow, and long-term plans.
Doors & Openings
Choose the number, size, and placement of overhead doors, walk-in doors, windows, and other framed openings.
Roof & Exterior
Select from available roof configurations, overhangs, exterior colors, siding options, and finishes.
Interior Layout
Use the full 3,600 sq. ft. as open space for vehicles and equipment, or create dedicated areas for storage, workspace, offices, living space, or other functions.
Insulation & Building Performance
Add insulation, ventilation, skylights, and other options based on your building's intended use and local conditions.
Additional Covered Space
Lean-tos and covered parking can extend the functionality of your property by creating protected exterior space for vehicles, equipment, materials, or outdoor work areas.
Built for Your Location
A steel building should be designed around the conditions of the site where it will be constructed.
Prime Steel Manufacturing considers project-specific factors such as:
- Local building codes
- Wind speed
- Snow loads
- Seismic conditions
- Building occupancy and intended use
- Door and framed opening requirements
- Site-specific structural requirements
These factors can affect the structural design and specifications of your building.
That’s why your 50×72 steel building should be engineered for its actual location and intended use, rather than selected solely based on its dimensions.
Why Choose Prime Steel Manufacturing?
American-Made Steel
Prime Steel Manufacturing produces steel building systems in the USA with a focus on consistent quality and structural performance.
Project-Specific Engineering
Your building can be designed around its location, intended use, and applicable structural requirements.
Flexible Customization
Configure your building with the doors, openings, roof options, colors, insulation, and other features your project requires.
Long-Term Protection
Prime steel buildings come with a 40-year sheet warranty and 50-year framing warranty, providing long-term confidence in your investment.
Ready to Price Your 50×72 Steel Building?
Whether you need a garage, workshop, warehouse, agricultural building, equipment facility, or commercial space, a 50×72 steel building gives you 3,600 sq. ft. of flexible space to work with.
Tell us where your building will be located, how you plan to use it, and what features you need. We’ll help you determine the right configuration and provide a project-specific quote. Design your building now with our 3D tool.