60×50 Steel Buildings
3,000 Sq. Ft. to Support Your Current Needs and Future Growth
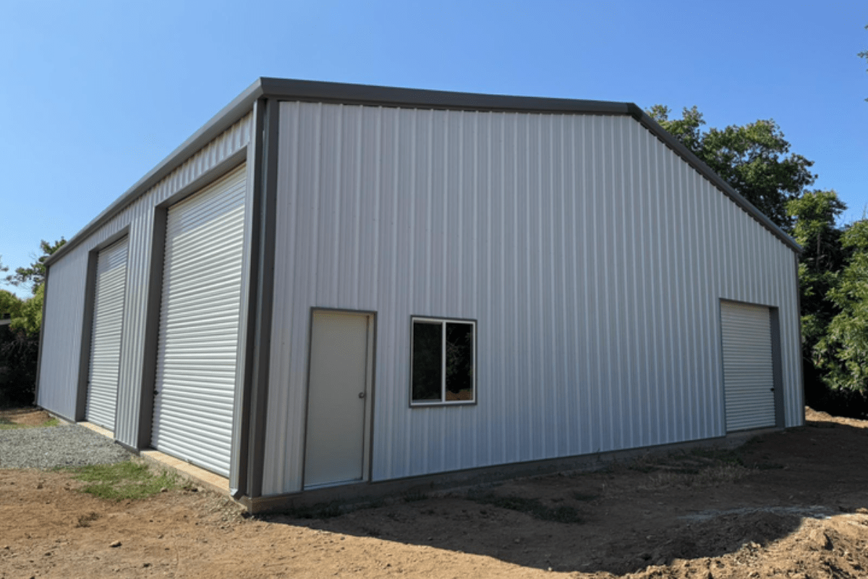
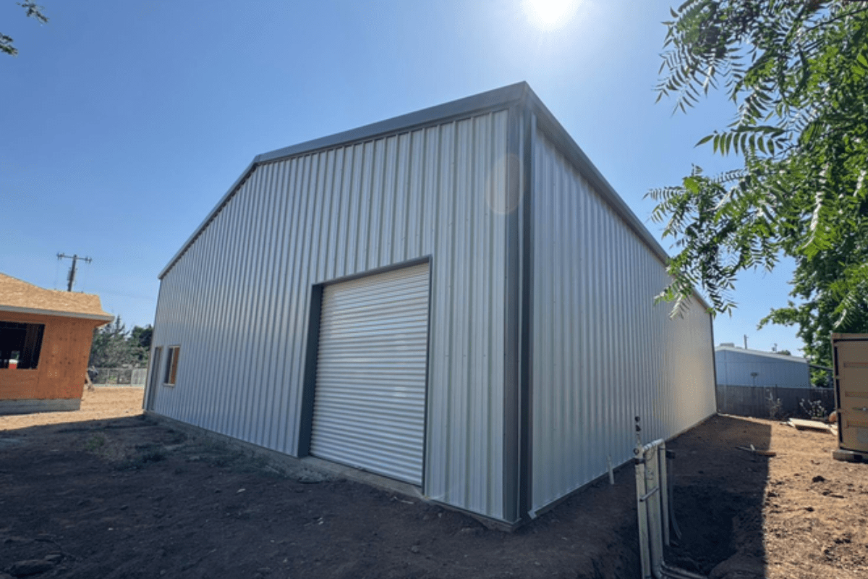
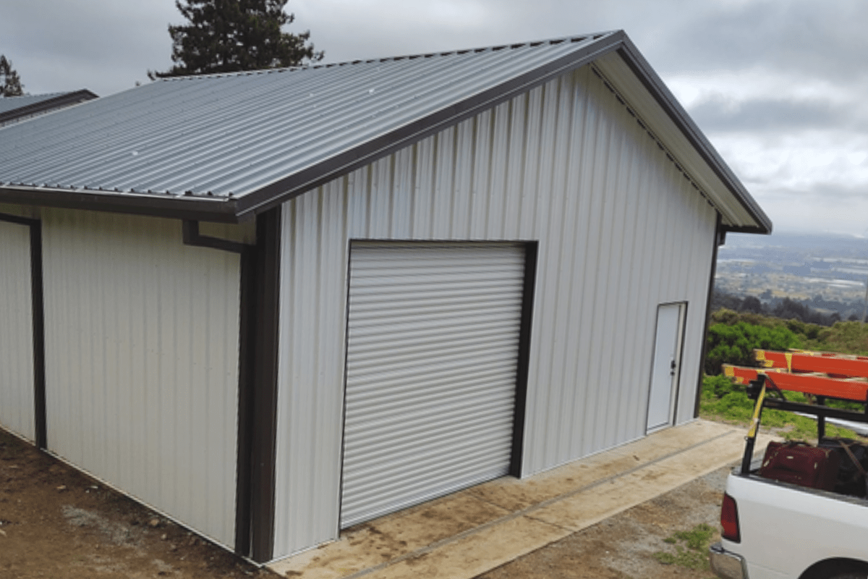
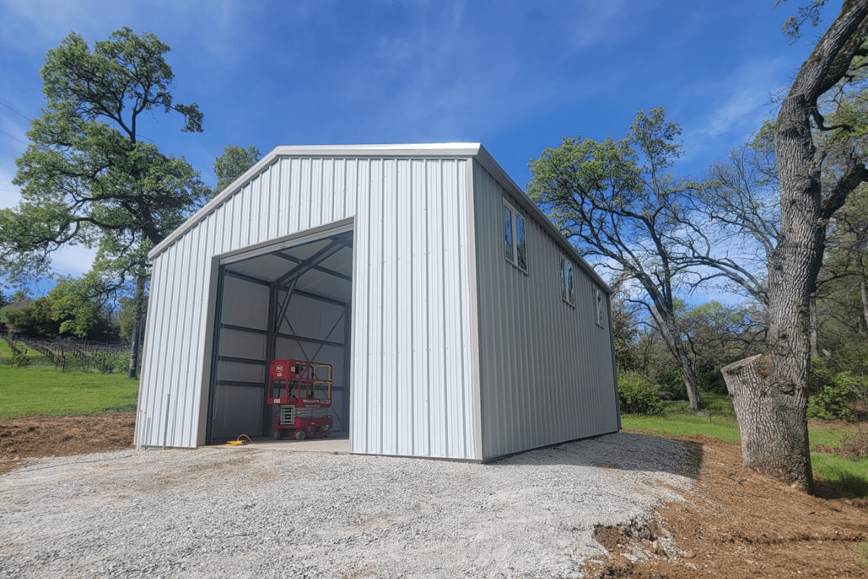
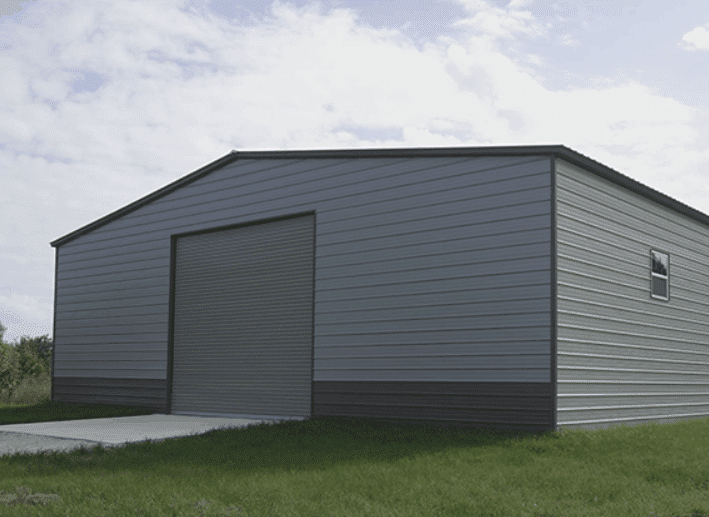
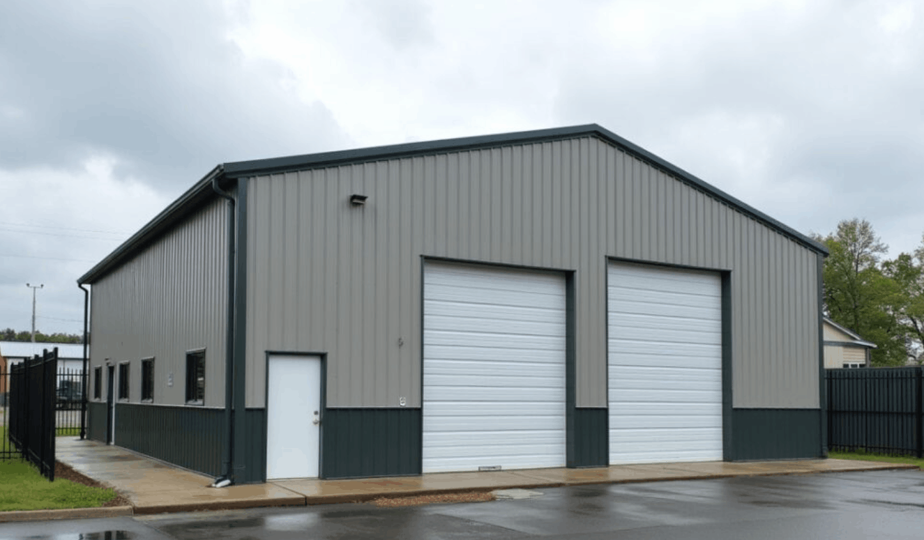
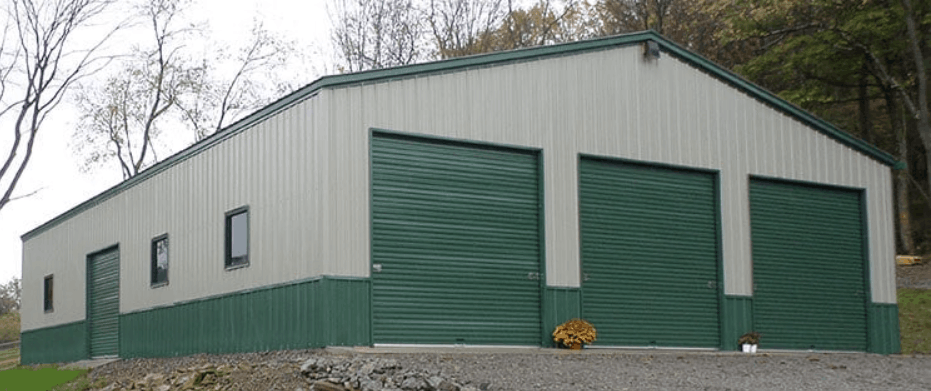
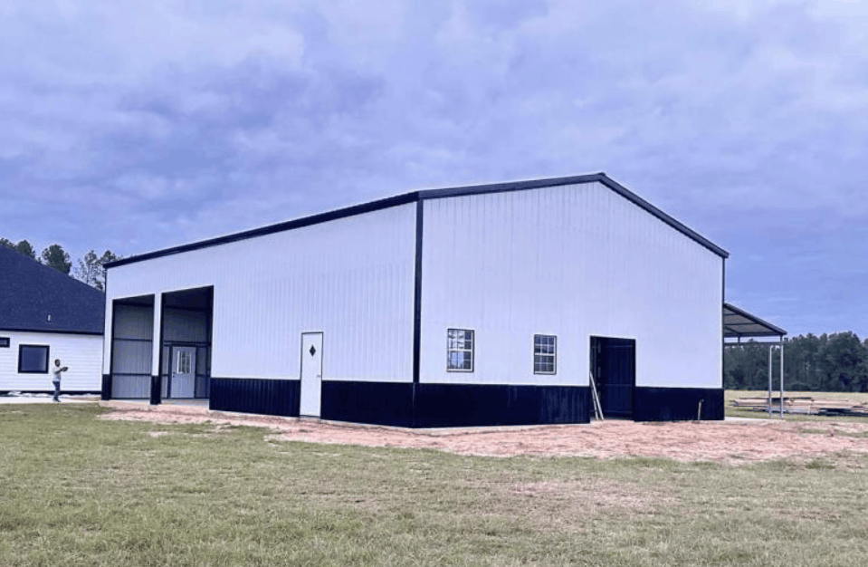
A 60×50 steel building provides 3,000 square feet of floor space for projects that need substantial room for equipment, inventory, vehicles, production activities, or a combination of uses. This footprint gives you the opportunity to plan beyond basic storage and create a building that supports how your property or business operates.
Prime Steel Manufacturing offers customizable steel building solutions for different applications, with configurations based on your building location, intended use, and project requirements.
Why Choose a 60×50 Steel Building?
The 60×50 footprint provides a simple planning advantage: 3,000 square feet of space to allocate across different activities. Instead of selecting a building based only on what needs to fit today, consider how the space might serve you over the next several years. Additional inventory, larger equipment, new workstations, or changing storage requirements can affect how much room you need.
A 60×50 steel building may be suitable if you want to:
Combine storage and active work in one structure
Establish separate areas for equipment and materials
Accommodate larger vehicles or machinery
Create a dedicated facility for business operations
Organize agricultural equipment and supplies
Allow room for changes in your operation over time

60×50 vs. 60×48 Steel Building
If you’re comparing nearby sizes, the difference between a 60×48 and a 60×50 is two feet of additional depth.
| Feature | 60×48 Building | 60×50 Building |
|---|---|---|
| Width | 60 ft. | 60 ft. |
| Depth | 48 ft. | 50 ft. |
| Total Footprint | 2,880 sq. ft. | 3,000 sq. ft. |
| Additional Space | — | 120 sq. ft. |
The 60×50 provides 120 additional square feet compared with the 60×48. That additional area could support a longer storage arrangement, more workspace, additional clearance, or a designated section for supplies. Whether the difference is worthwhile depends on your layout and budget.
The 60×48 may be sufficient if your equipment and storage requirements are already covered. Consider the 60×50 if the extra depth allows you to organize the building more effectively or plan for a foreseeable increase in space requirements.
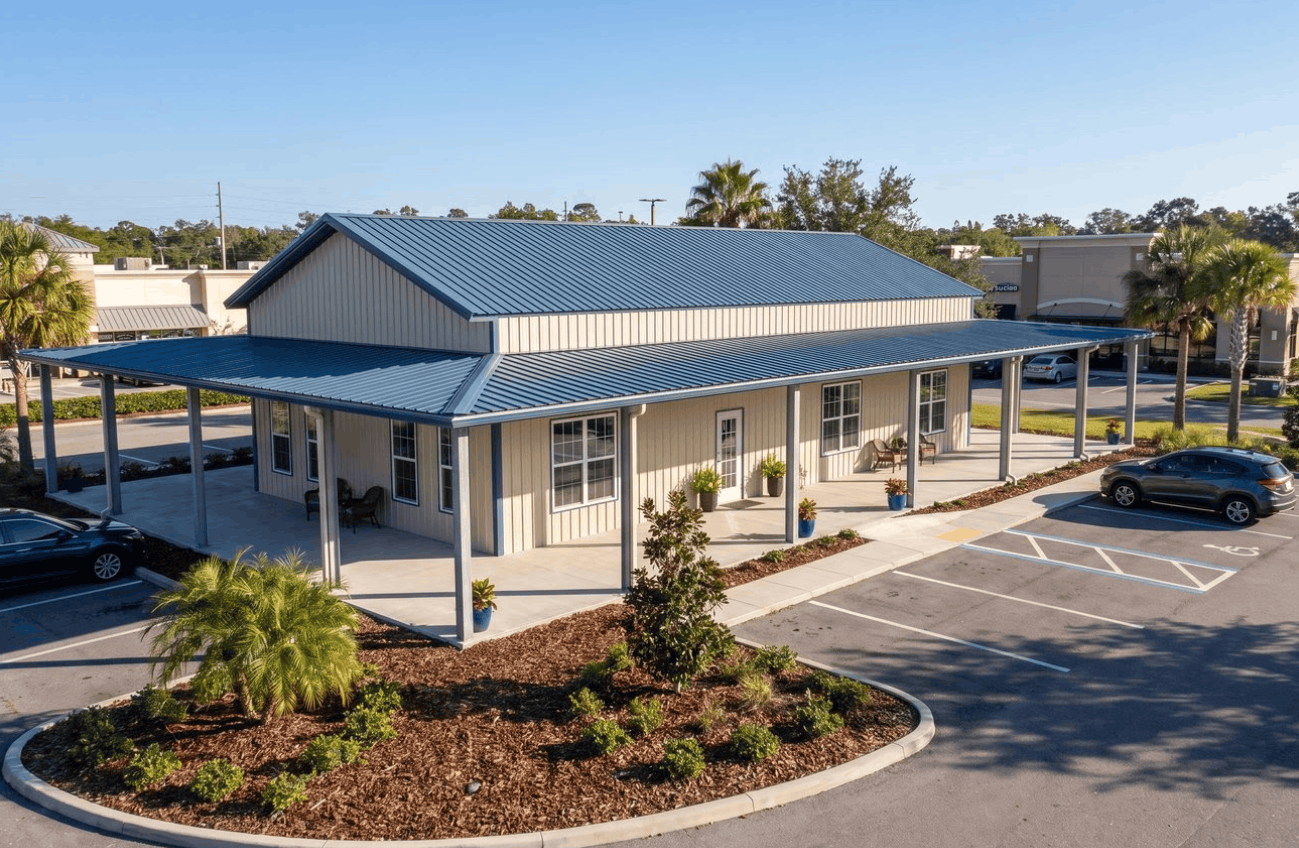
Popular Uses for a 60×50 Steel Building
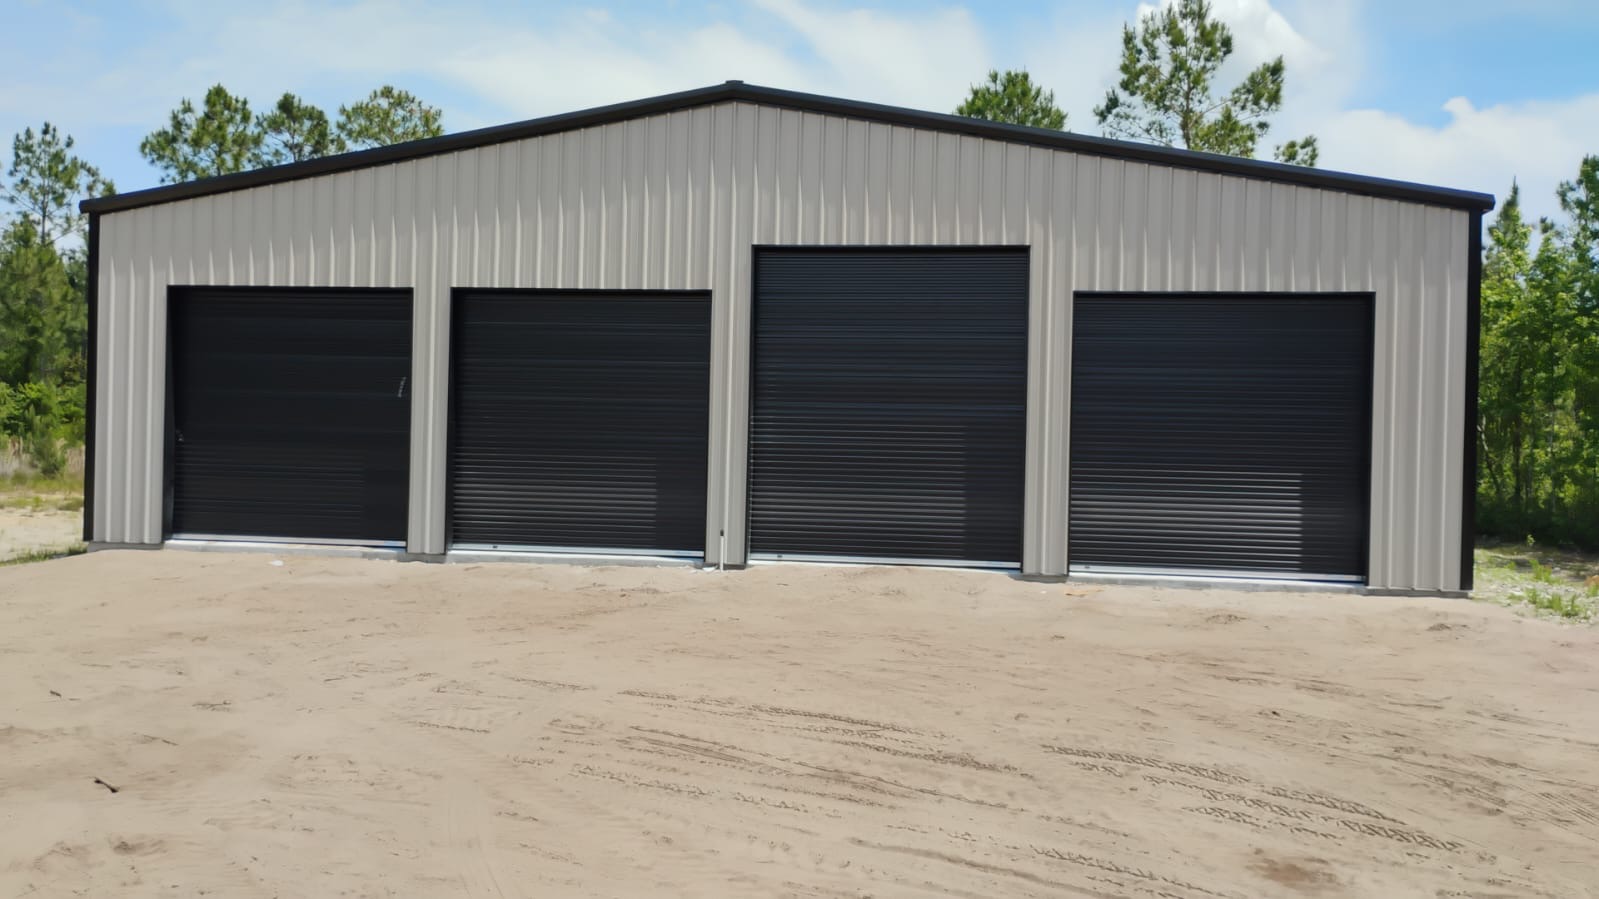
Business Operations and Equipment Storage
A 60×50 building can be planned around different functions. For example, a service business might reserve space for vehicles and equipment, organize parts and supplies along designated storage areas, and maintain a separate work zone for preparation or repairs.
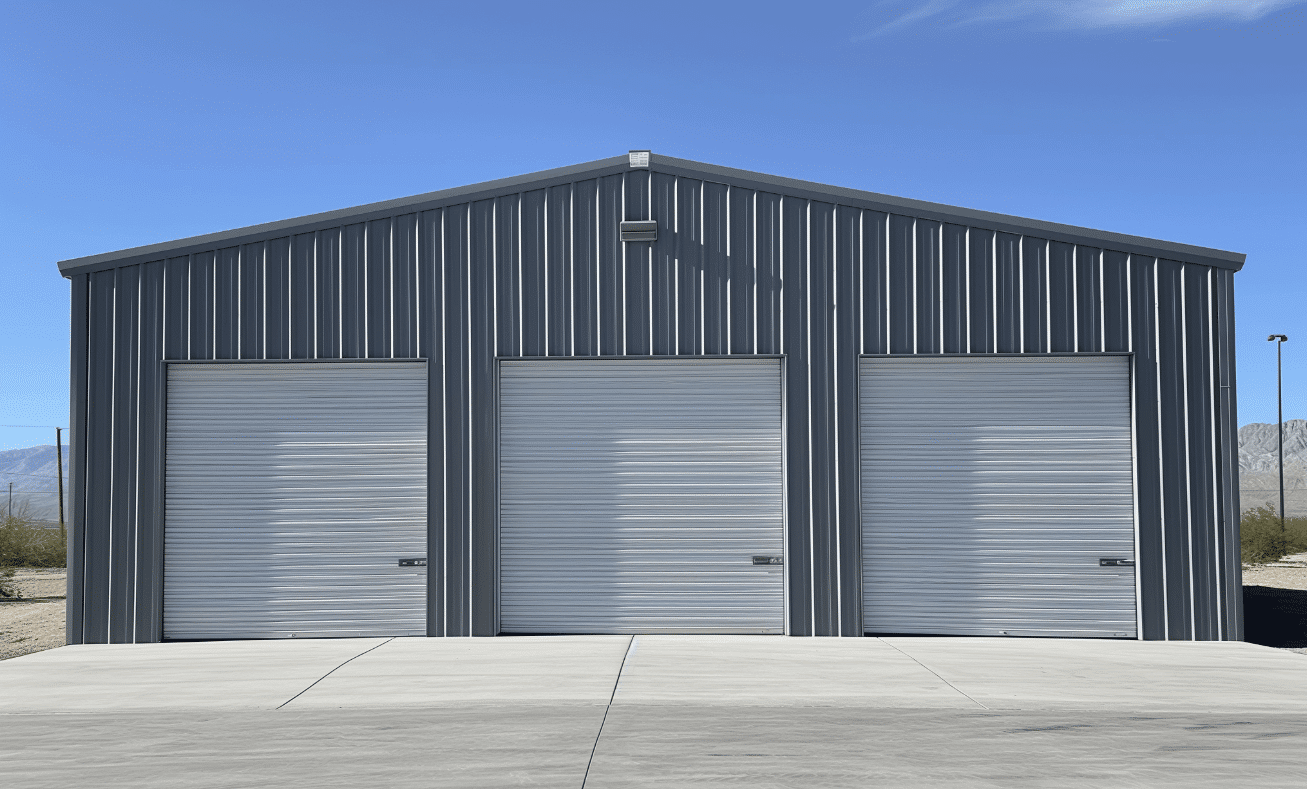
Warehouse Storage and Inventory Capacity
A 3,000-square-foot footprint can provide space for organized inventory storage, shelving, supplies, and product handling.

Manufacturing and Production Workspace
A 60×50 steel building can be planned around the sequence of activities involved in your operation. Positioning related tasks near one another may help reduce unnecessary movement between material storage, production, and finished-goods areas.
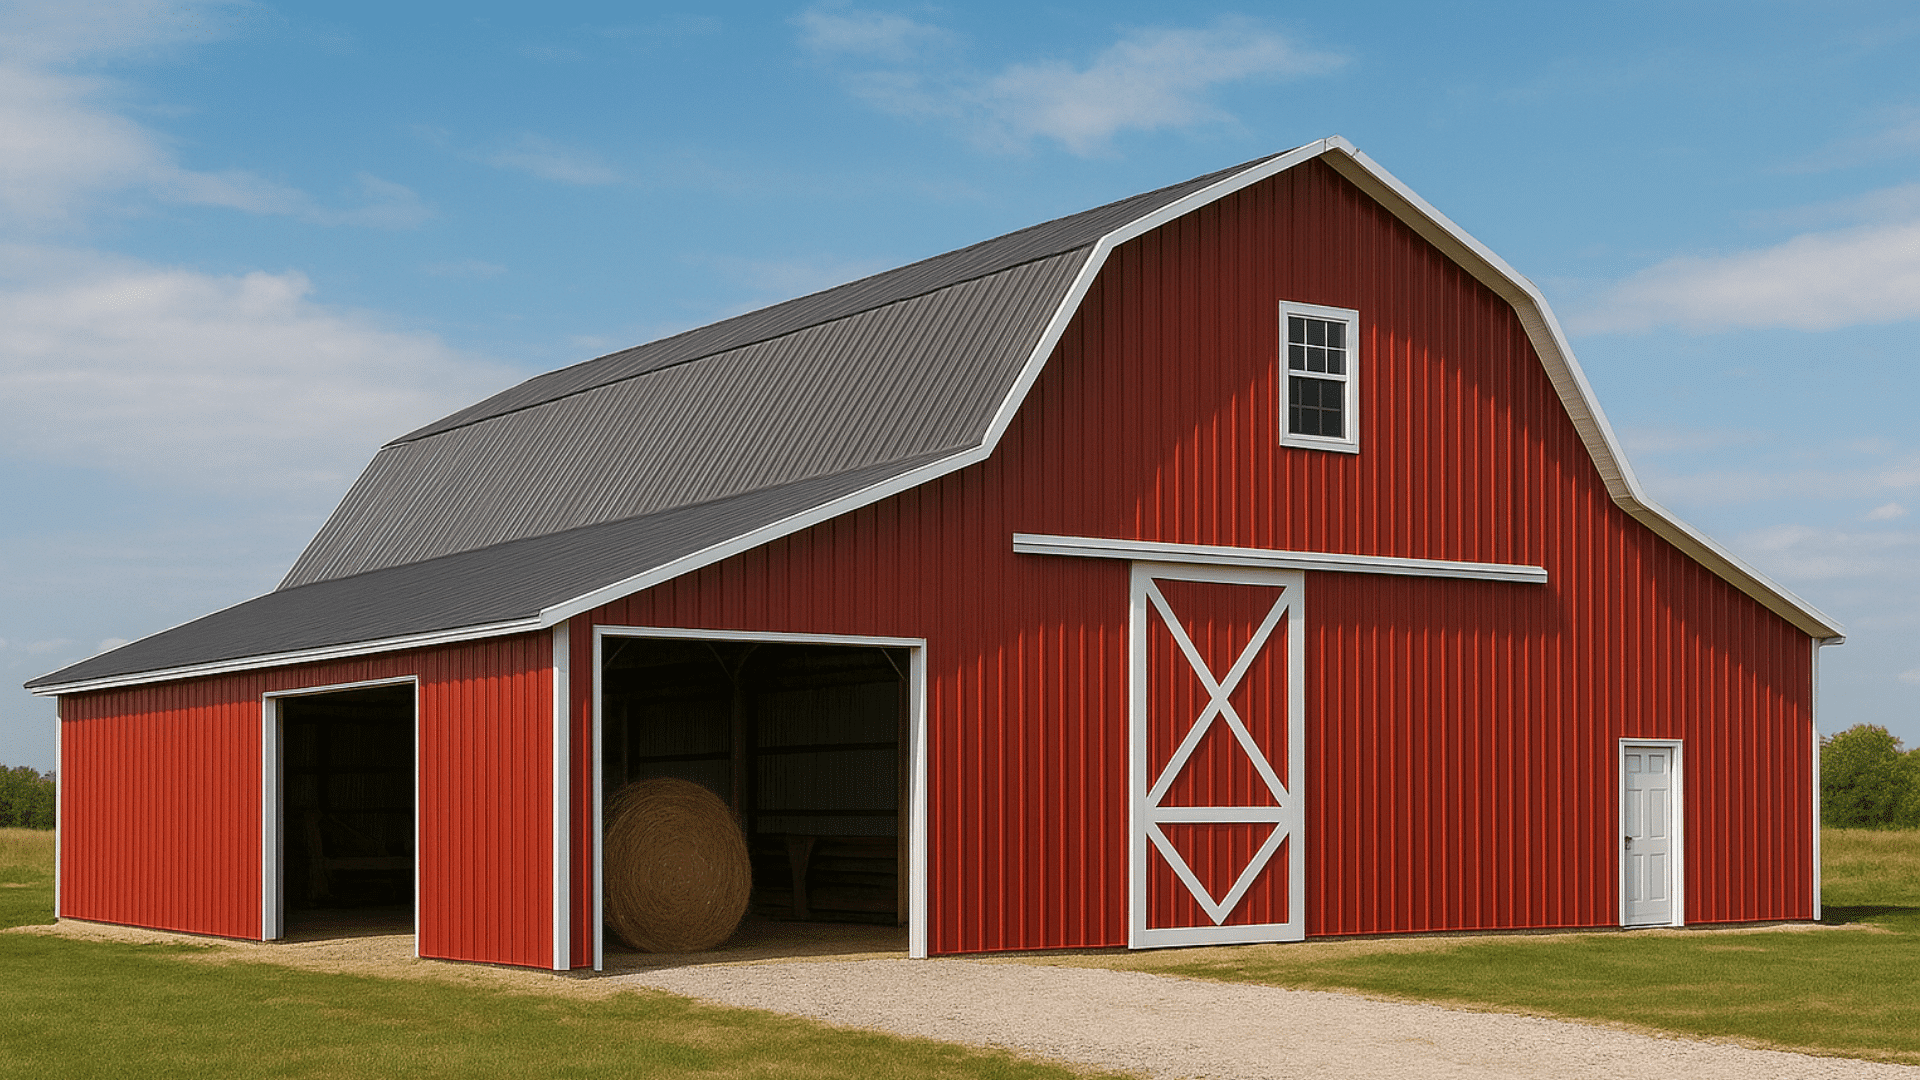
Agricultural Equipment and Farm Storage
A 60×50 building can be arranged according to equipment size and frequency of use. Frequently used machinery may need convenient access near larger openings, while less frequently used equipment can be positioned in designated storage areas.
How to Plan 3,000 Sq. Ft. for Long-Term Use
A 3,000-square-foot building gives you room to think beyond immediate storage. The goal is to create a layout that supports your present operation without unnecessarily restricting future use.
Define Your Space Requirements
Start by listing the equipment, vehicles, inventory, workstations, and materials the building needs to accommodate.
Consider Current and Future Capacity
Think about what your operation may look like in the coming years. You might acquire additional equipment, increase inventory, introduce a new workstation, or need more room for deliveries.
Plan Storage Vertically Where Appropriate
Depending on the building’s height, selected structure, and intended use, shelving or other storage systems may help make better use of available space.
Keep Access and Working Areas Functional
Storage capacity is only useful if items can be reached when needed. Plan routes for people, vehicles, and equipment, and allow the clearances required for loading, unloading, maintenance, and everyday movement. Avoid placing long-term storage where it could block essential access.

How Much Does a 60×50 Steel Building Cost?
Using the 3,000-square-foot footprint, this corresponds to an illustrative area-based estimate of $30,000–$60,000. This calculation is a preliminary budgeting reference, not a guaranteed project price. Your actual quote will depend on the selected building package and whether items such as engineering, freight, foundation work, and installation are included.
Factors That Influence the Final Price
Building style: The selected building system and configuration affect the package.
Height and clearance: Taller buildings or specialized clearance requirements may change structural specifications.
Roof and structural loads: Roof design and location-specific loading requirements influence engineering.
Doors and windows: The number, size, and placement of openings affect the design and package.
Insulation and ventilation: Requirements depend on the building’s intended use.
Interior additions: Partitions, mezzanines, and other features may add to the project cost.
Lean-tos and covered areas: Additional structures can increase the scope of the project.
Site conditions: Grading, drainage, foundation requirements, and local permitting can affect overall expenditure.
Delivery and installation: Confirm whether freight, erection, and other services are included.
For an accurate estimate, share your building location, intended use, preferred dimensions and openings, and any special requirements.
Customize Your Steel Building
Your building should be configured around the equipment, activities, and environmental requirements it needs to support. Depending on the selected package and engineering, options may include the following.
Overhead and Equipment Doors
Choose openings based on the dimensions of your largest vehicles, trailers, or machinery. Account for clearance above and around the equipment, along with the approach space outside the building.
Lean-Tos and Covered Storage
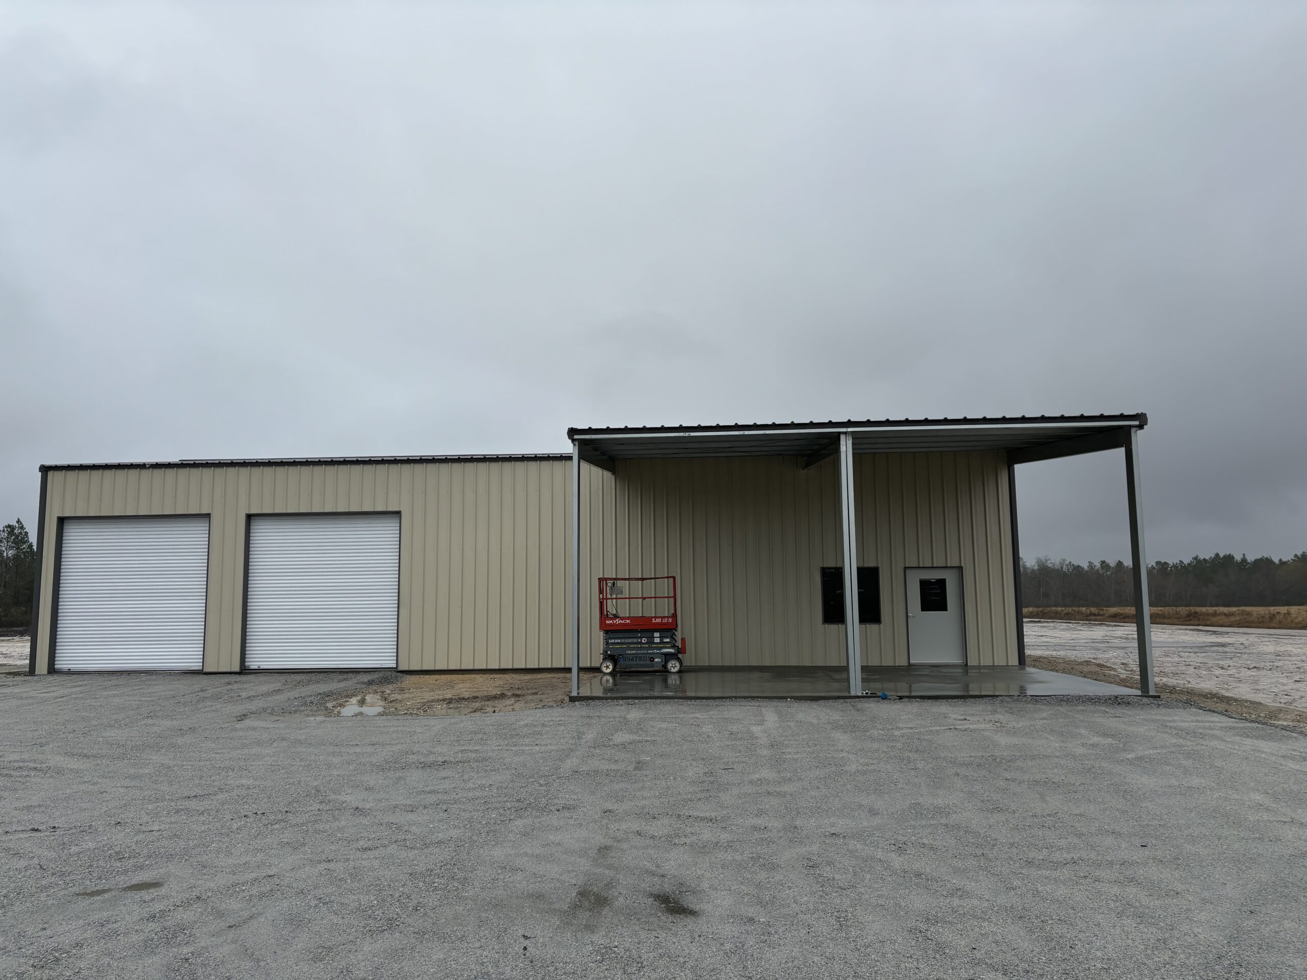
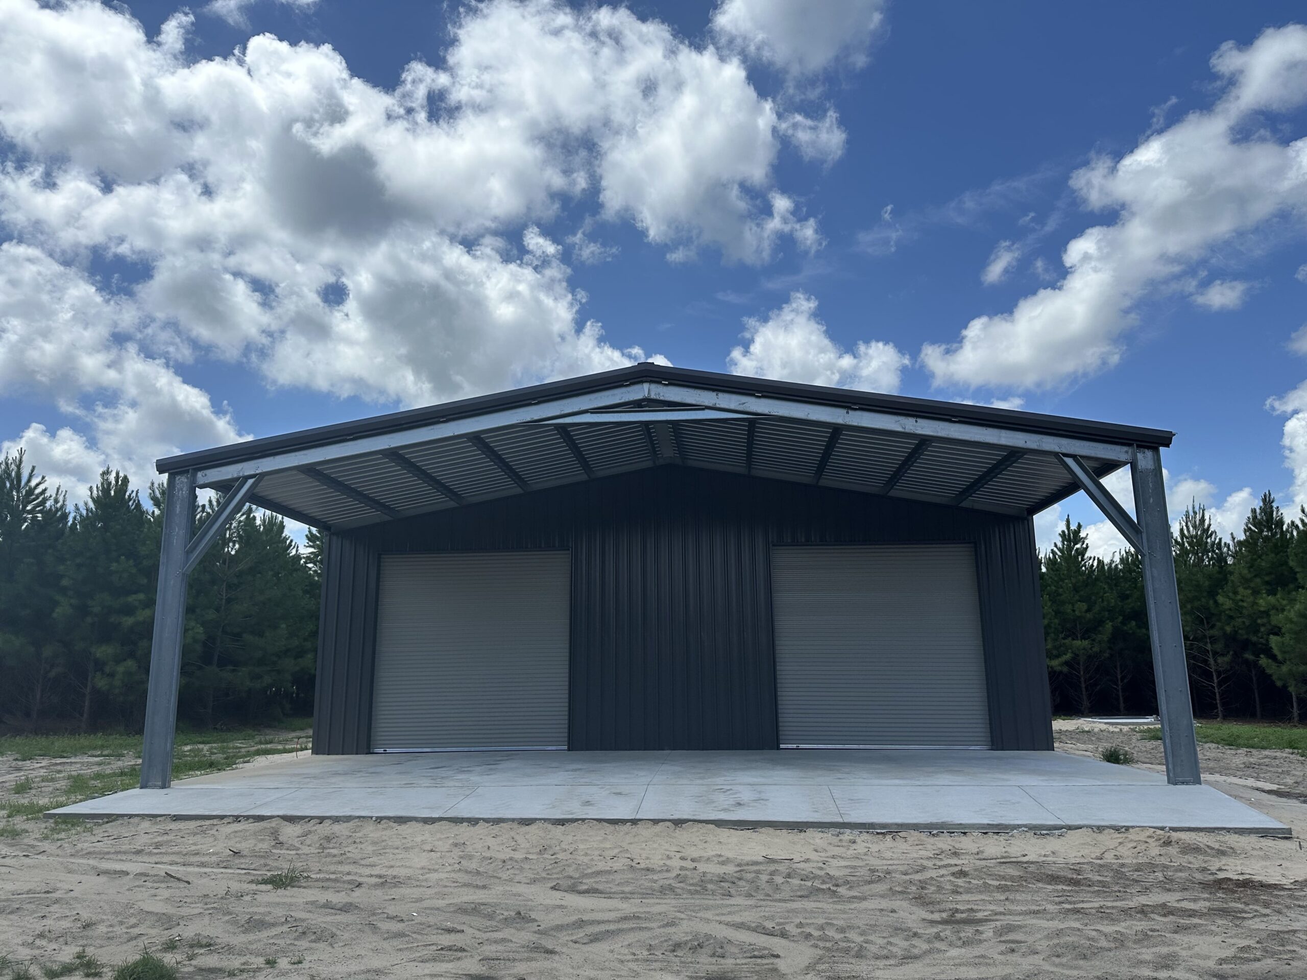
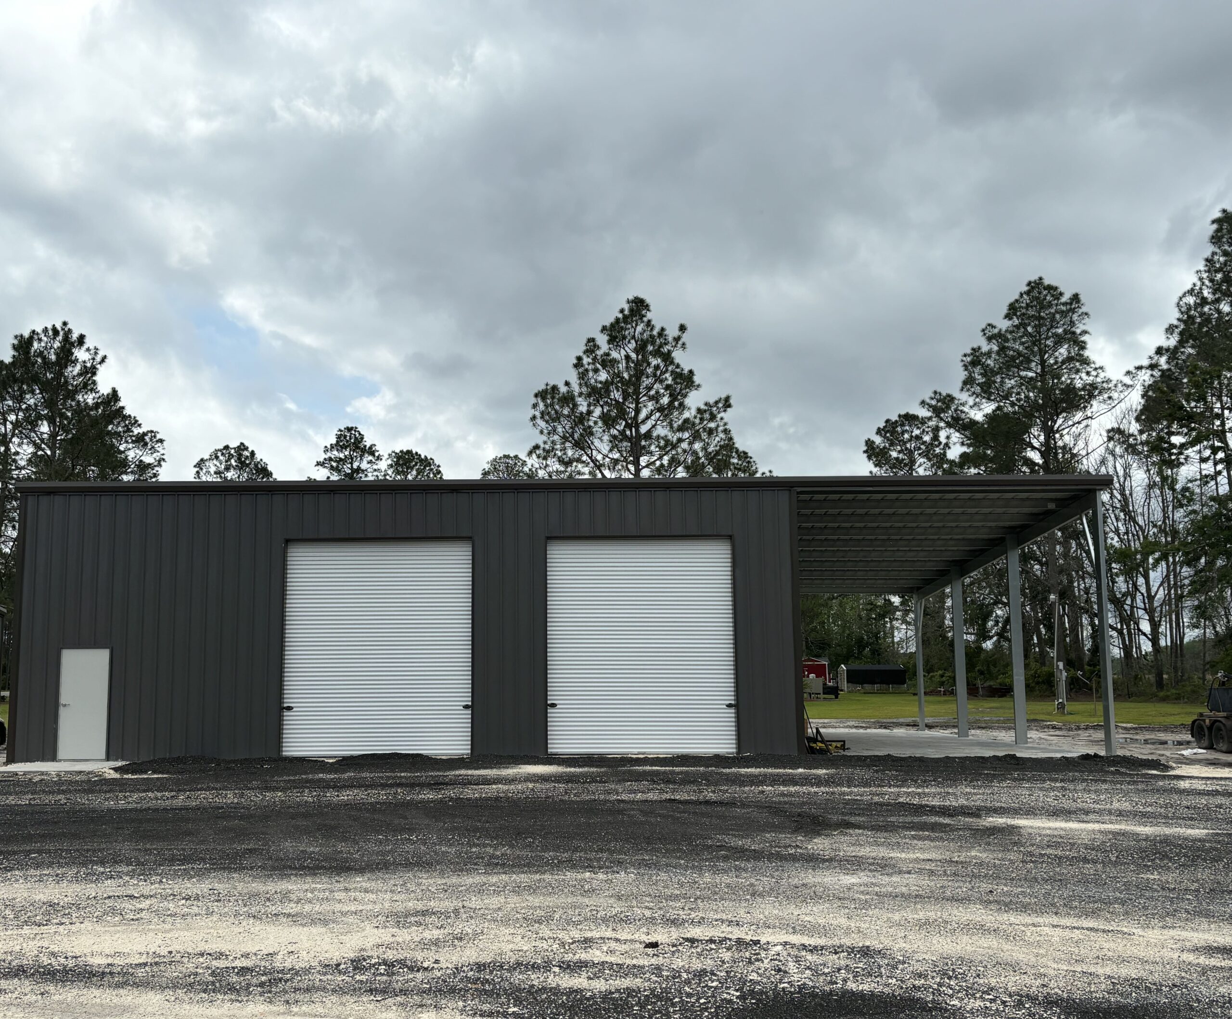
A lean-to may provide additional covered space for materials, equipment, or other items that do not need to be stored inside the enclosed building. Check how the addition affects the overall layout and structural requirements.
Walk-In Doors and Windows
Pedestrian doors can provide convenient daily access without opening a larger vehicle door. Windows may help introduce natural light or provide visibility where appropriate for the design.
Partitions and Mezzanines
Depending on the design, partitions may help separate storage from work areas. A mezzanine may create additional elevated storage or usable space, but it requires appropriate structural planning and access.
Roof and Exterior Finishes
Roof configuration, wall colors, trim, and other exterior details can be selected according to the building package and project requirements.
Insulation and Ventilation
Consider whether the building will be used mainly for storage, vehicle maintenance, a workshop, or another activity. The intended use helps determine whether insulation and ventilation features should be included. Width, Height, Turning space, Interior clearance, Door placement, and Future equipment
Engineering for Your Building Location
Building dimensions alone do not determine the structural specifications. Requirements can vary according to the site, applicable codes, intended use, and selected building configuration.
Your project may need to account for:
Local building codes and permit requirements
Design wind loads
Snow loads where applicable
Seismic requirements where applicable
Building height and roof configuration
Door openings and other structural considerations
Foundation design and site conditions


Why Choose Prime Steel Manufacturing?
American Steel Building Solutions
Prime Steel Manufacturing provides steel building systems for residential, commercial, agricultural, industrial, workshop, and storage applications.
Flexible Configurations
Your building can be configured with different doors, openings, roof options, exterior finishes, insulation, and other features.
Designed Around Your Project
The building location, intended use, equipment requirements, and access needs all help determine the appropriate configuration.
Support From Planning to Delivery
Prime Steel Manufacturing can help guide you through building configuration, engineering requirements, manufacturing, and delivery.
Plan Your 60×50 Steel Building
A 60×50 steel building provides 3,000 square feet for business operations, inventory, workshops, equipment, agricultural storage, or garage use. This footprint gives you room to plan for today’s needs while considering how your space requirements may evolve.
60×50 STEEL BUILDING
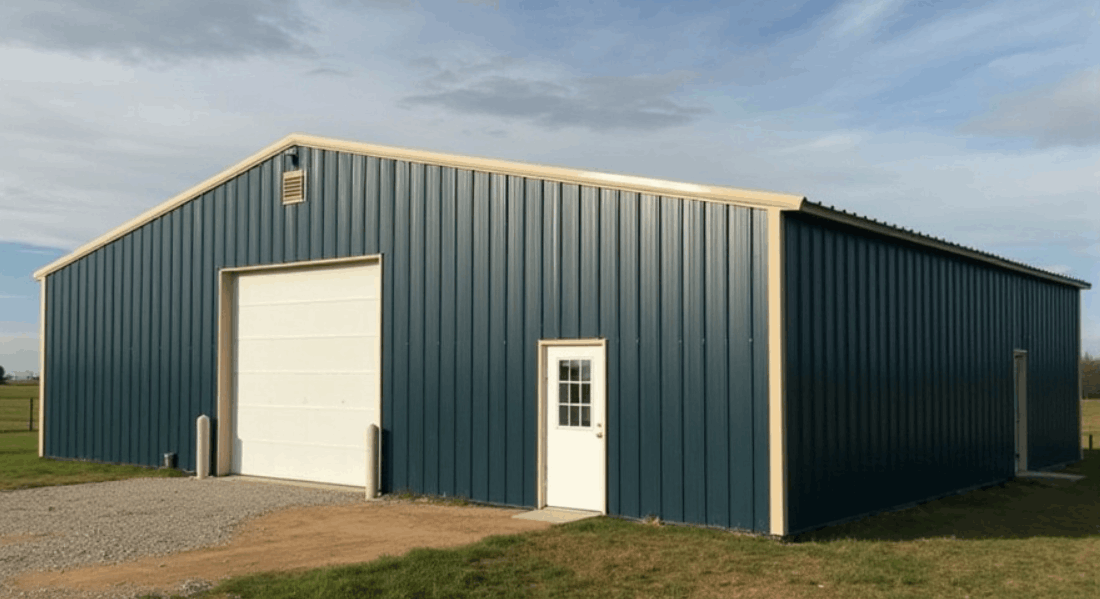
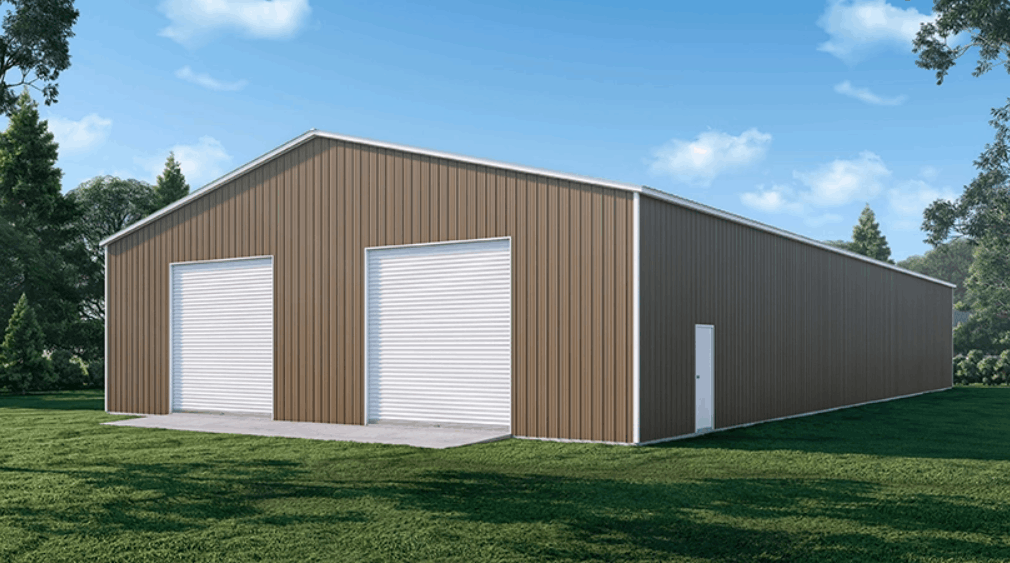
A 60×50 steel building from Prime Manufacturing is the perfect solution for businesses and individuals seeking durable, cost-effective, and customizable structures. Spanning 3,000 square feet, this versatile steel building is ideal for various commercial, industrial, agricultural, and recreational applications. Prime Manufacturing’s precision-engineered steel buildings combine strength, sustainability, and design flexibility, delivering unmatched value for your investment.
Compare 60×50 Steel Building Prices & Styles
Siding
60×50 Standard Steel Building w/ 40-Year SMP Structural Sheting
60×50 Custom Steel Building w/ 40-Year SMP Structural Sheeting
Price
~$10/sq ft
~$20/sq ft
Siding
60×50 Standard Steel Barn w/ 40-Year SMP Structural Sheeting
60×50 Custom Steel Barn w/ 40-Year SMP Structural Sheeting
Price
~$10/sq ft
~$20/sq ft
Siding
60×50 Standard Metal Garage w/ 40-Year SMP Structural Sheeting
60×50 Custom Metal Garage w/ 40-Year SMP Structural Sheeting
Price
~$10/sq ft
~$20/sq ft

Siding
60×50 Standard Metal Building w/ 40-Year SMP Structural Sheeting
60×50 Custom Metal Building w/ 40-Year SMP Structural Sheeting
Price
~$10/sq ft
~$20/sq ft

Siding
60×50 Standard Cold Formed Building w/ 40-Year SMP Structural Sheeting
60×50 Custom Cold Formed Building w/ 40-Year SMP Structural Sheeting
Price
~$10/sq ft
~$20/sq ft
ABOUT OUR 60×50 STEEL BUILDINGS
Prime Manufacturing Inc. offers a variety of 60×50 steel buildings for sale, all hand-built by our team of expert craftsmen across the US. We’ve designed a wide range of standard 60×50 steel building styles, as seen above. However, we also provide a wide range of customization options so you can create the perfect 60×50 steel building for your needs. Following are a few more details about our 60×50 steel buildings.
60×50 Steel Building Prices
60×50 steel building prices range from $10/sq ft to $20/sq ft and above, depending on building design, style, siding, add-ons, and more. The lowest-priced 60×50 steel buildings are those without too many extra options. Fully custom builds with mezzanines, many windows, large doors, and high load requirements have the highest price point.
60×50 Steel Building Styles
We’ve designed several styles of 60×50 steel buildings to accommodate as many needs and tastes as possible. Browse all styles of our Steel Buildings
60×50 Steel Barns
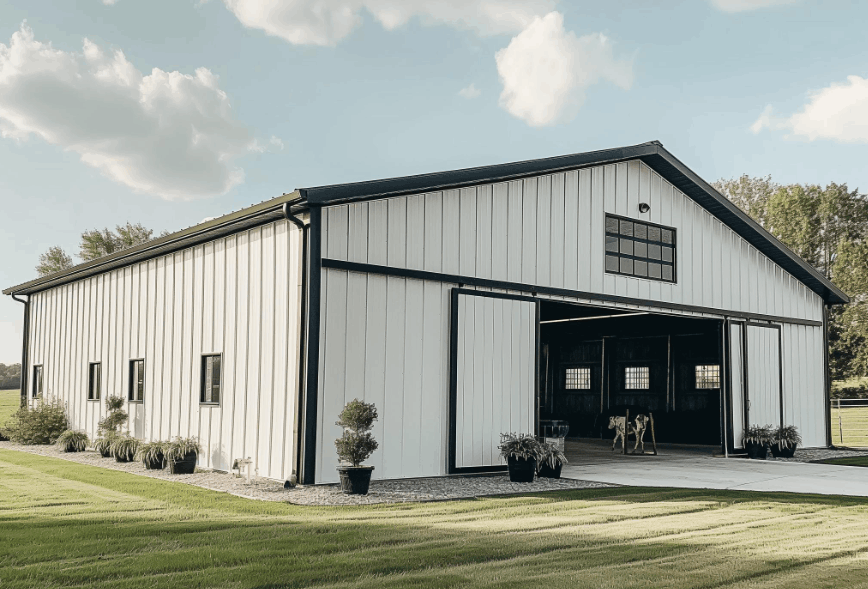
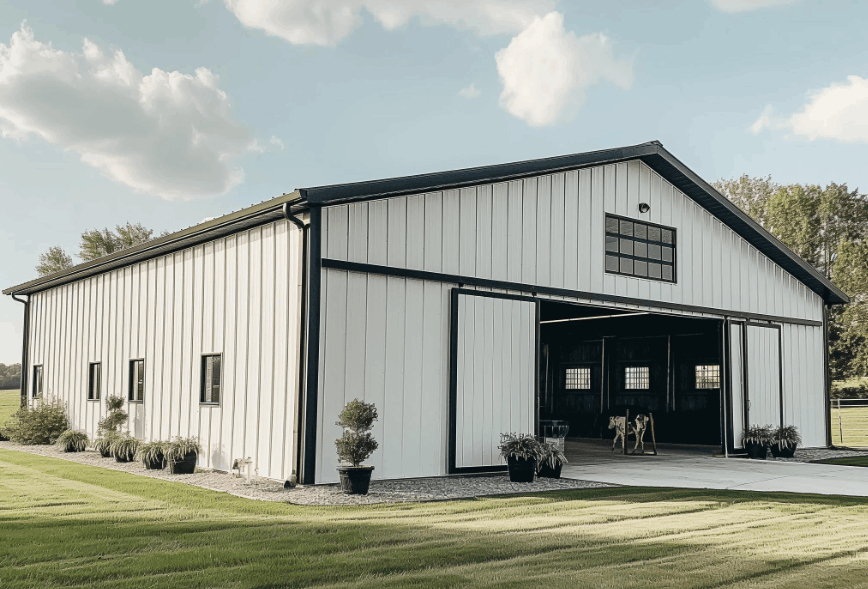
This is our take on the classic American Steel Barn look and feel. This 60×50 steel barn feels and looks great, and is perfect for straightforward storage. The gambrel or gable roof style gives it a classic barn look. We recommend the Steel Barn to those looking to protect their belongings in an agricultural or nature-focused setting.
60×50 Steel Barndominiums
Our 60×50 Steel Barndominiums are built to the highest quality. This style is for clients looking for something exceptional to be proud of that’s going to last a lifetime. Our clients get to design their custom steel barndominium with our 3D Modeler and receive a unique steel barndominium made just for them.
60×50 Metal Garages
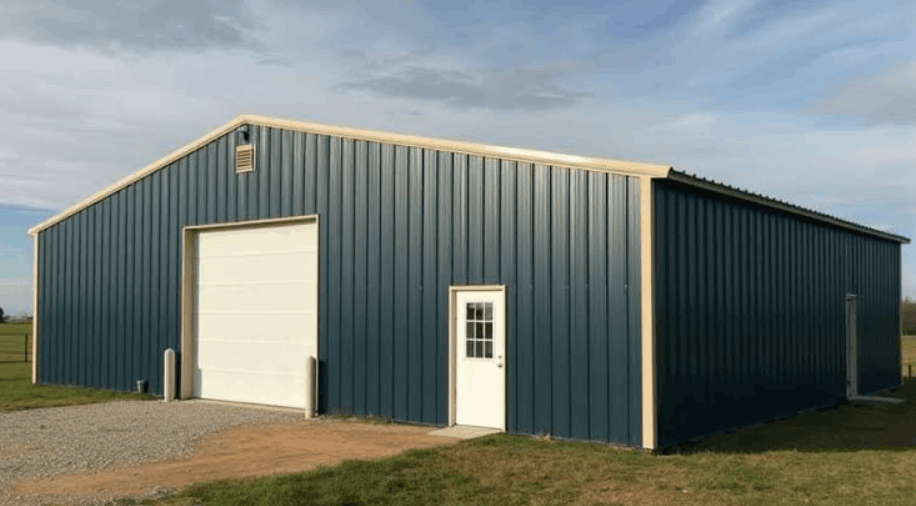
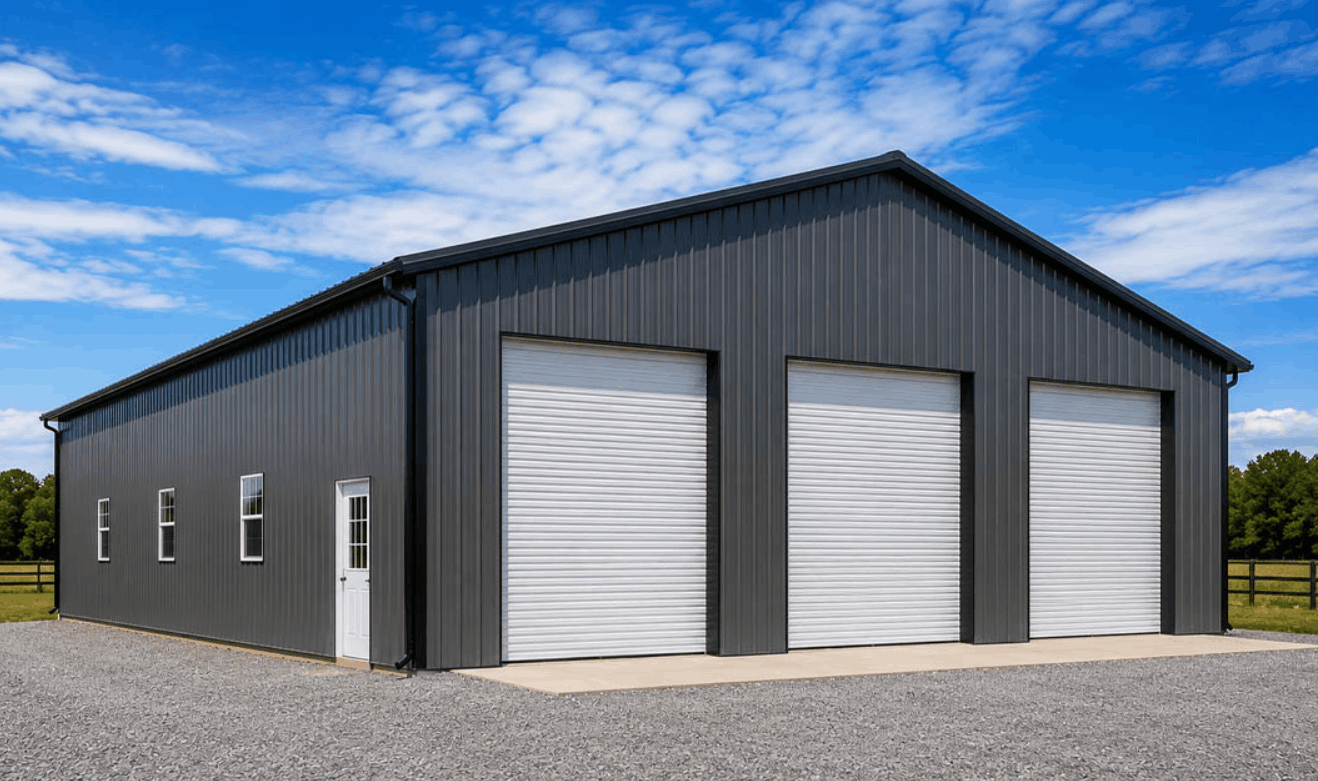
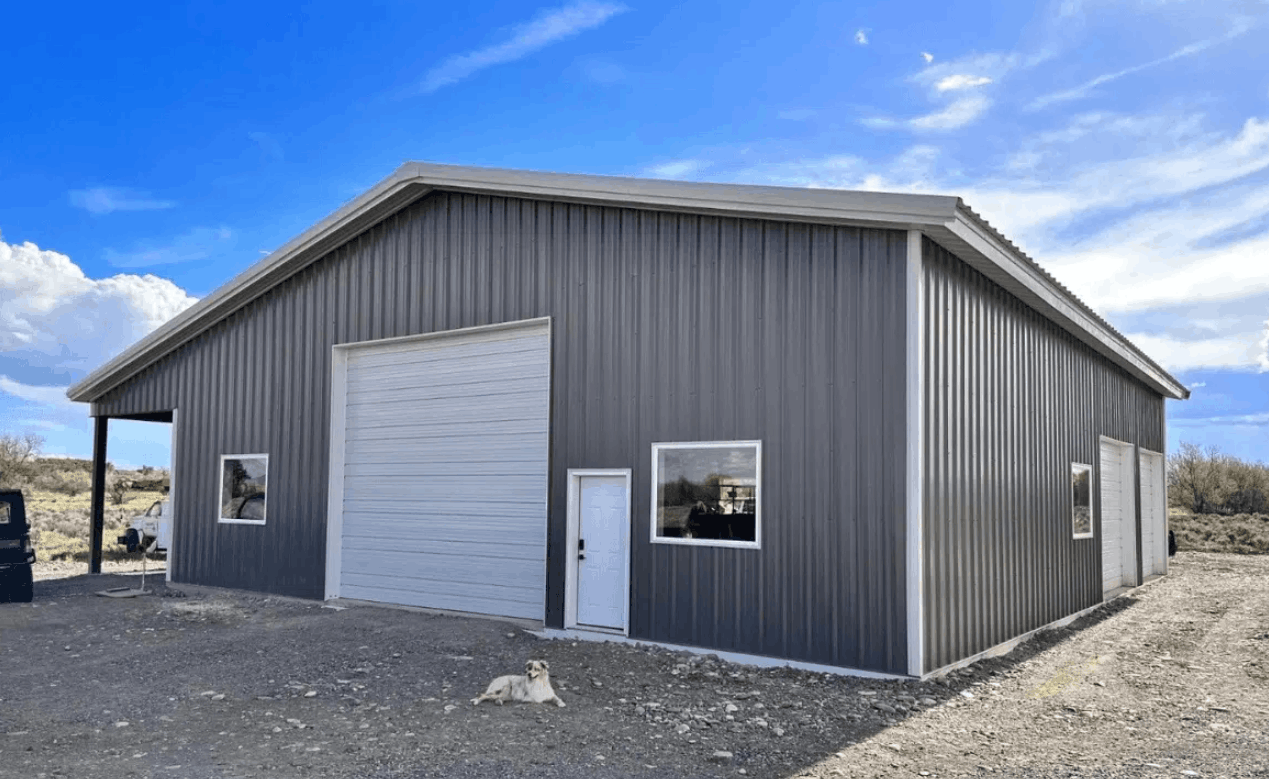
The most popular 60×50 Metal Garage we offer, Metal Garages features the classic design used on the majority of buildings in North America. We recommend these steel garages for folks wanting a straightforward design for mostly practical use or needing to match the design of their home as closely as possible.
60×50 Metal Buildings
“Metal” buildings are referred to by a variety of names, including “Steel Structure” and “Pre-Engineered Metal Building”. Essentially, it refers to a building with a roof design that fully covers the enclosed area and/or offers a wider overhang on one of the eaves. Our 60×50 Metal Buildings are a great way to spice up the look of your property; we recommend them to anyone wanting a little extra in terms of steel building aesthetics.
60×50 Cold Formed Buildings
For the ultimate in contemporary 60×50 steel building design, our Cold Formed Buildings are a clear choice. With a beautiful, clean, galvanized framing design style and top-of-the-line materials, all of our structures come with an industry-leading 50-year warranty. We recommend our Cold Formed Buildings for personal steel shops, steel warehouses, steel barndominiums, and even steel homes.
Other 60×50 Steel Buildings
We offer a range of other steel buildings designed for specific use cases. These include steel buildings for storage, horse riding arenas, steel equine shelters, industrial buildings, and commercial steel buildings. Plus, we’ve built plenty of custom 60×50 steel building designs over the years for customers with specific use cases!
60×50 Steel Building Options
Our 60×50 steel buildings come with several options. The most common options are: door frameouts, insulation, interior partition walls, second floors, mezzanines, second-story openings for exterior access, extra loading on the roof for solar, enclosed or open lean-tos for extra storage, and much more.
60×50 Steel Building Customization
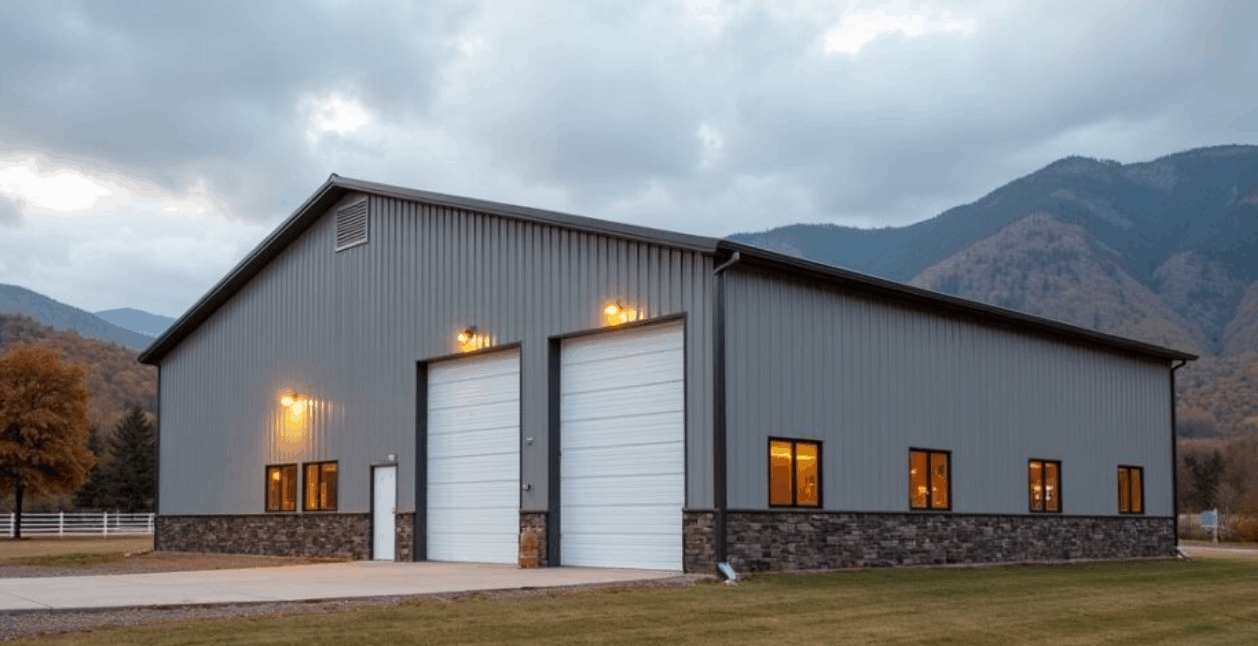
We’re able to customize our standard 60×50 steel building designs in a range of ways. Whether it’s adding an eave overhang, adding extra doors and windows, adding roof insulation, or choosing custom colors for your trim, wainscot, roof, and walls, we can help you get it done.
FEATURED 60×50 PROJECT

A 60×50 steel building from Prime Manufacturing is the perfect blend of durability, versatility, and cost-efficiency. Whether you’re looking to expand your business, optimize your operations, or create a custom space, Prime has the expertise to bring your project to life. Let Prime Manufacturing help you create a steel building designed for your success.