60×52 Steel Buildings
3,120 Sq. Ft. for Deeper Storage and Flexible Work Areas
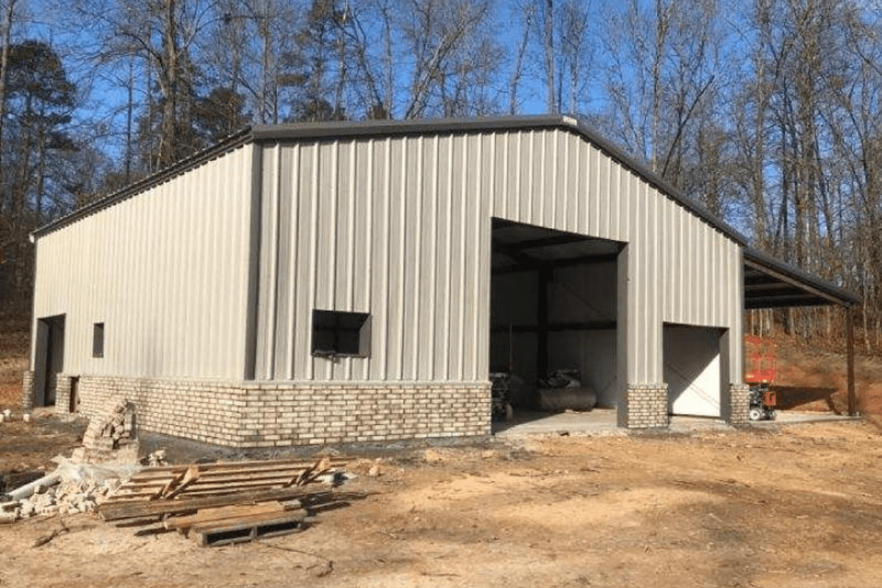
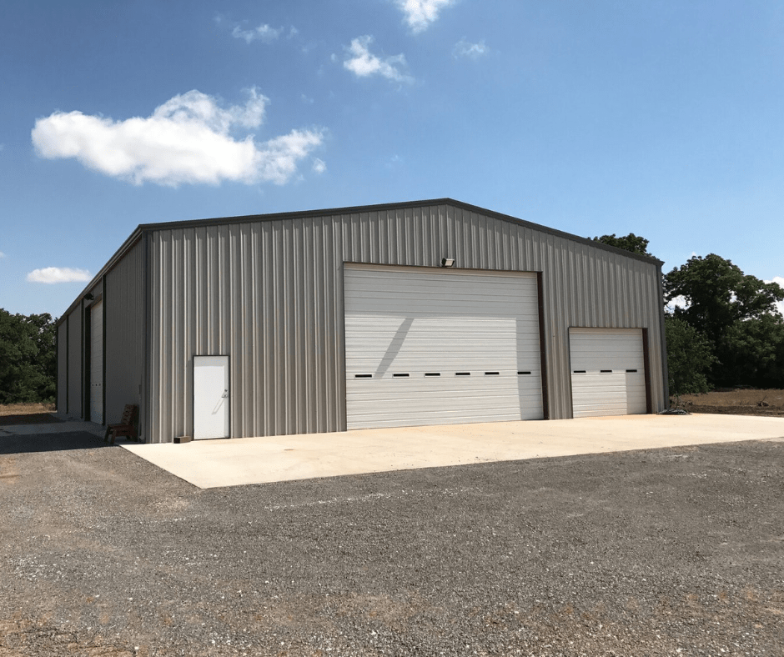
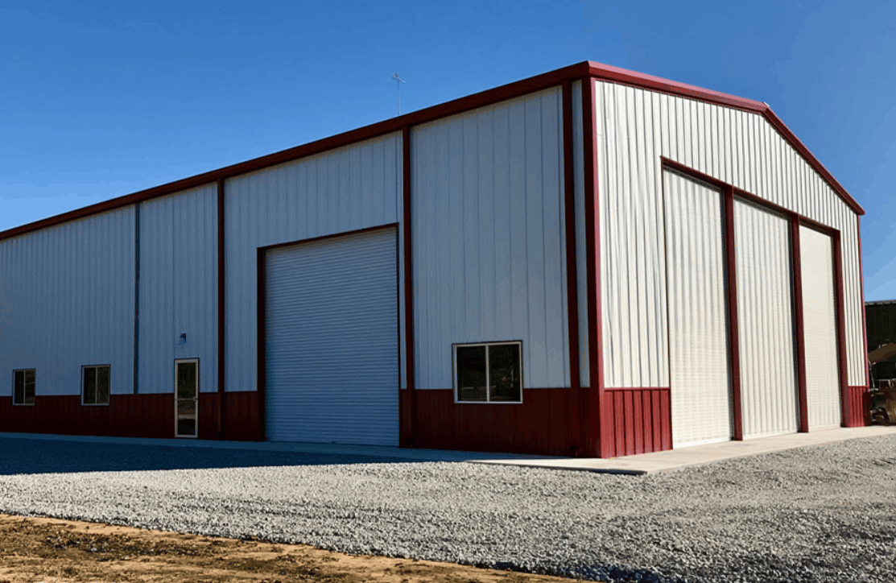
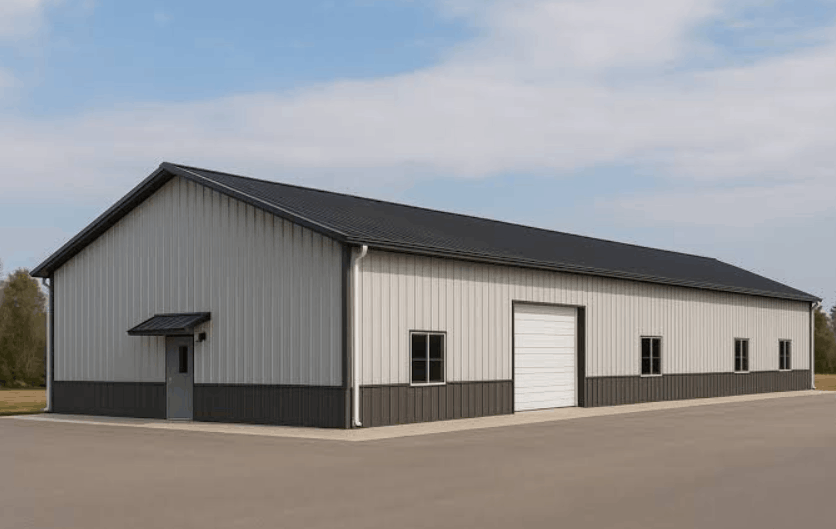
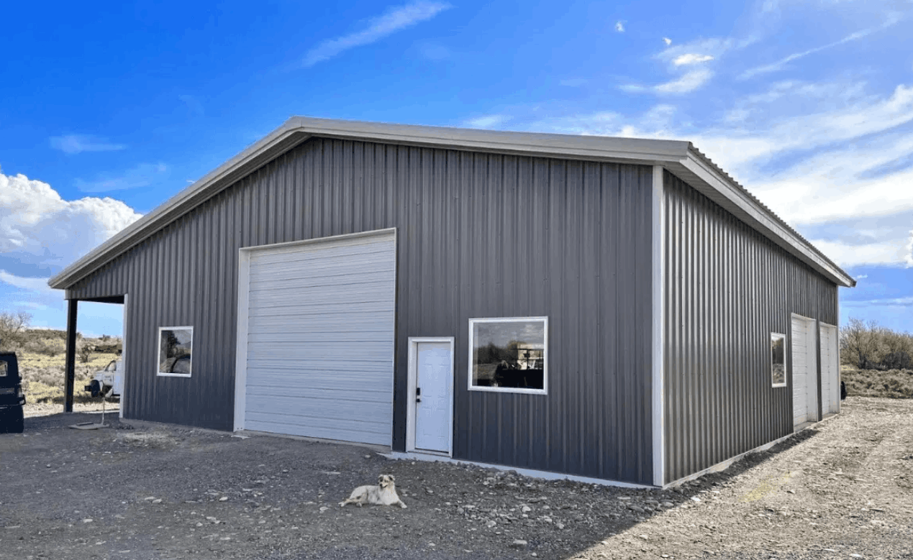
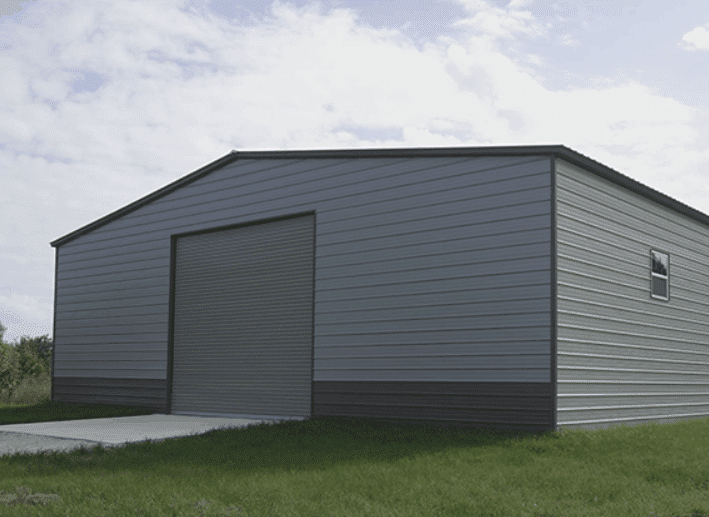
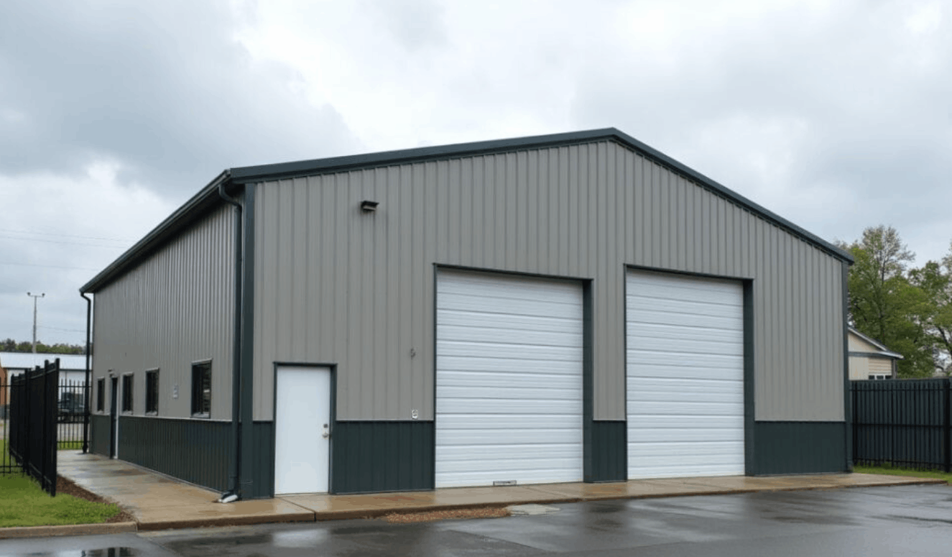
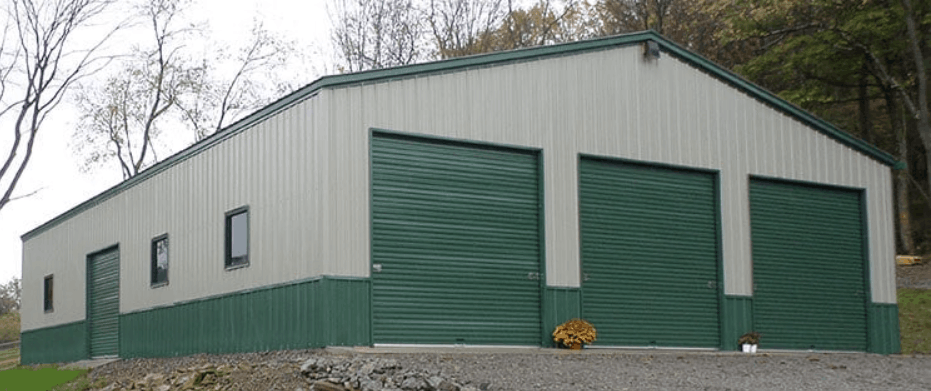
A 60×52 steel building provides 3,120 square feet of floor space for projects that need room for equipment, vehicles, inventory, materials, or daily business activities. Its 60-foot width provides space to arrange equipment across the building, while the 52-foot depth offers more room to position storage, workstations, and access routes from front to back.
Prime Steel Manufacturing offers customizable steel building solutions for a range of applications. Your building configuration can be planned around the property, intended use, access requirements, and applicable engineering specifications.
Why Choose a 60×52 Steel Building?
The 60×52 footprint provides 3,120 square feet across a 60-foot width and 52-foot depth. That additional depth can be useful when your layout needs more than a row of parking positions or a single open storage area. For example, you could plan equipment positions near the entrance and reserve the rear section for workbenches, supplies, or longer-term storage. A business handling inventory might instead use the depth to organize storage rows and provide space for picking and moving products.
A 60×52 building may be worth considering if you need:
More room between entrance areas and rear storage
Space for longer equipment or material arrangements
A combination of storage and active work areas
Clear access routes through a larger interior
Room to organize inventory by type or frequency of use
Flexibility to accommodate future operational changes

60×52 vs. 60×50 Steel Building
Both buildings have the same 60-foot width. The difference is the additional two feet of depth provided by the 60×52.
| Feature | 60×50 Building | 60×52 Building |
|---|---|---|
| Width | 60 ft. | 60 ft. |
| Depth | 50 ft. | 52 ft. |
| Total Footprint | 3,000 sq. ft. | 3,120 sq. ft. |
| Additional Space | — | 120 sq. ft. |
The 60×52 provides 120 additional square feet compared with the 60×50. That extra area may be useful when a storage layout needs more depth, when equipment requires additional clearance, or when you want to separate active work from stored materials.
The 60×50 may be sufficient if your planned layout already fits comfortably. Consider the 60×52 if the extra depth solves a specific access or storage problem rather than simply increasing the nominal floor area.
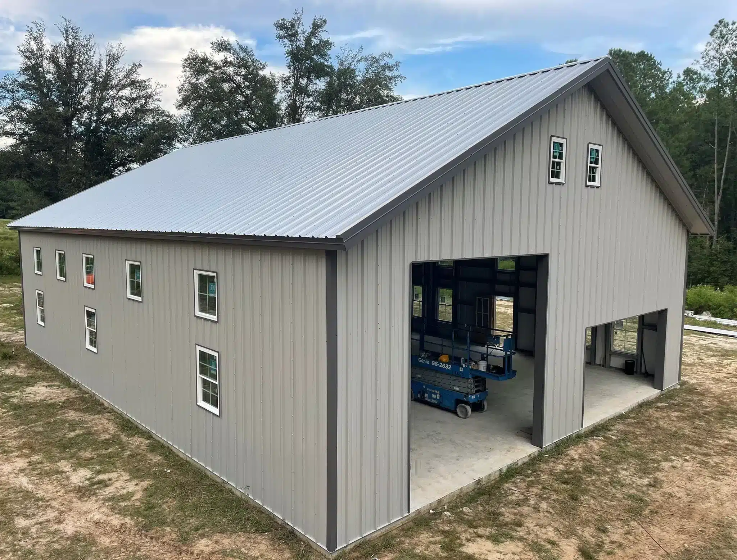
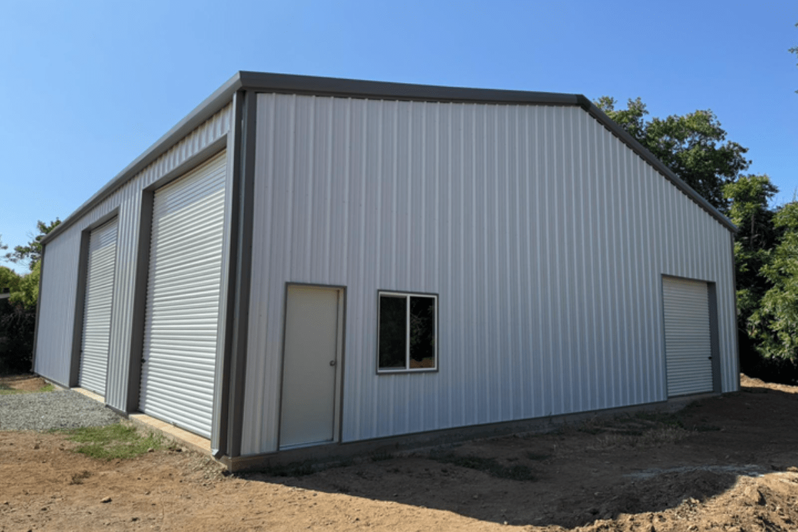
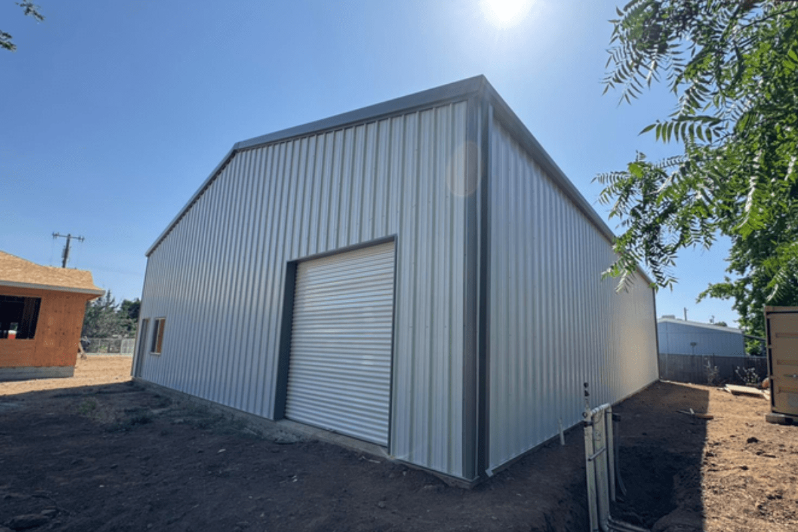
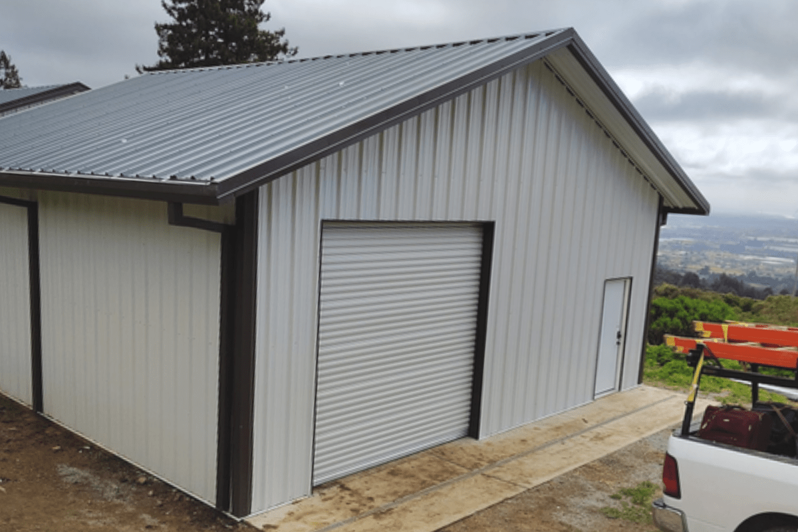
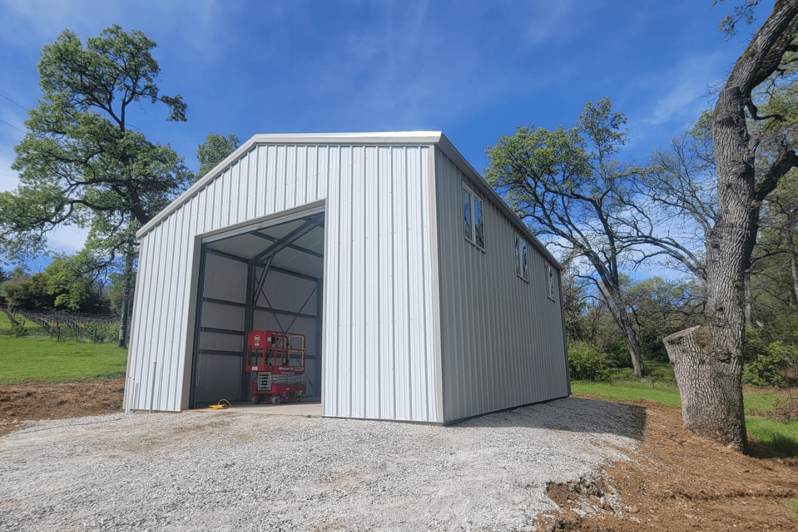
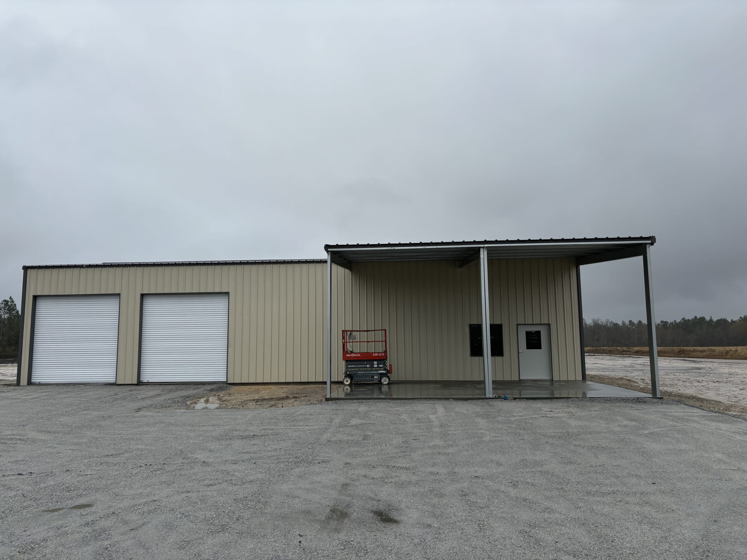
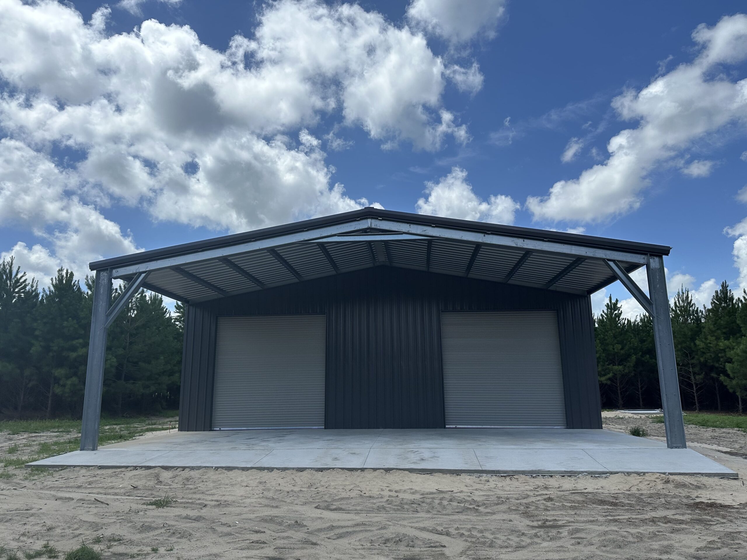
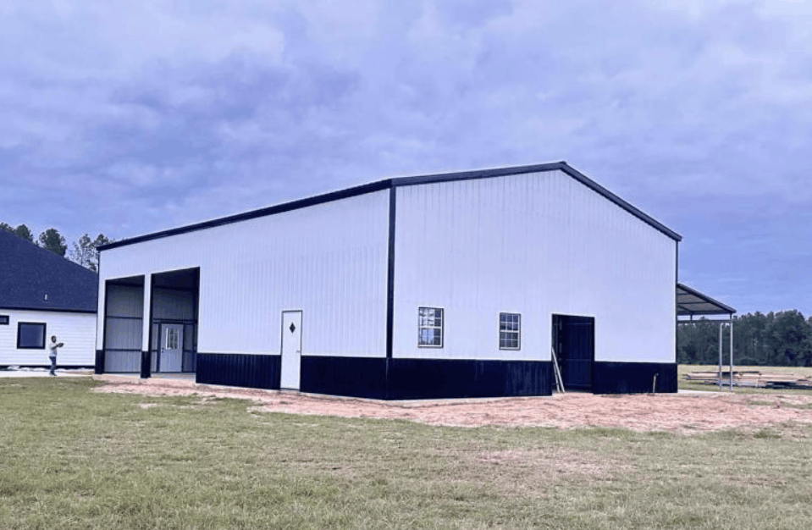
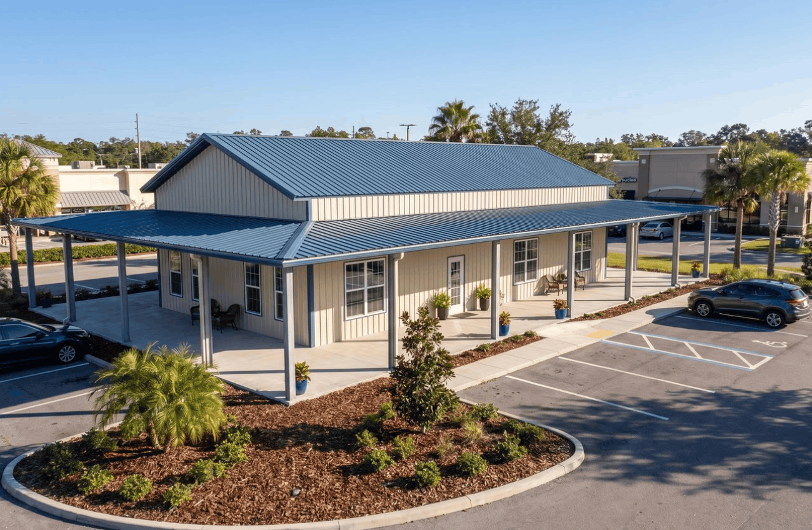
Popular Uses for a 60×54 Steel Building
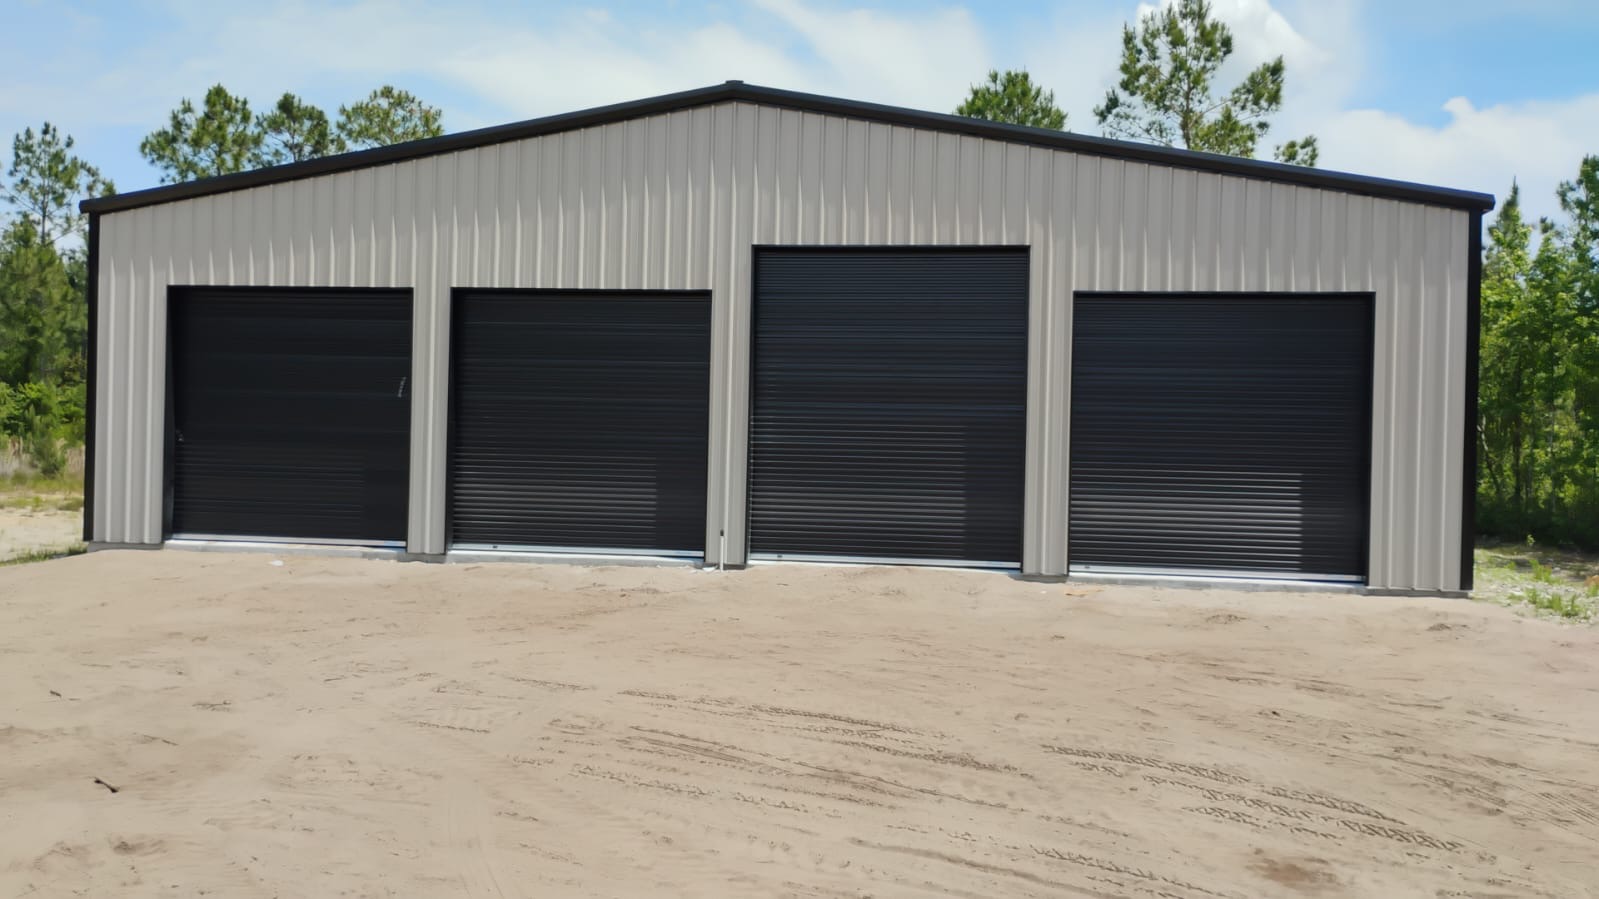
Large Personal Garage and Hobby Workshop
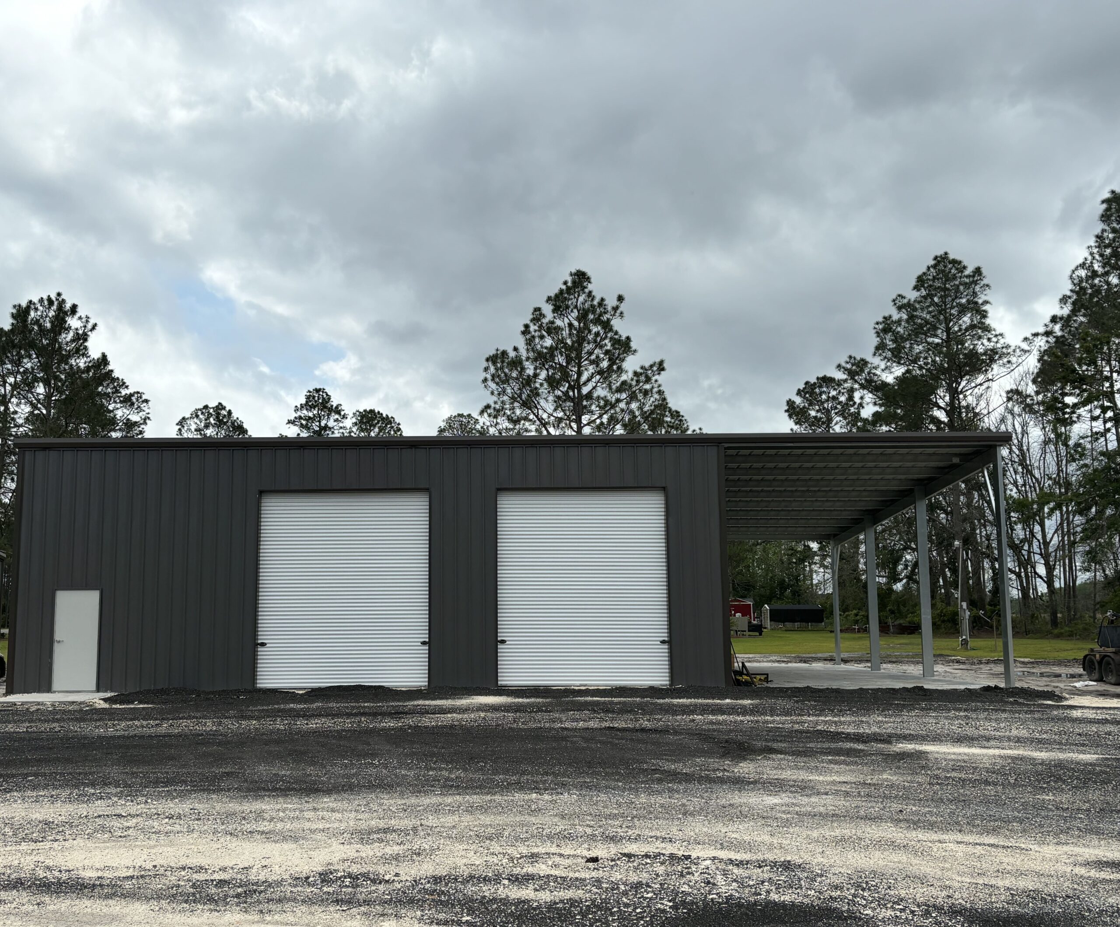
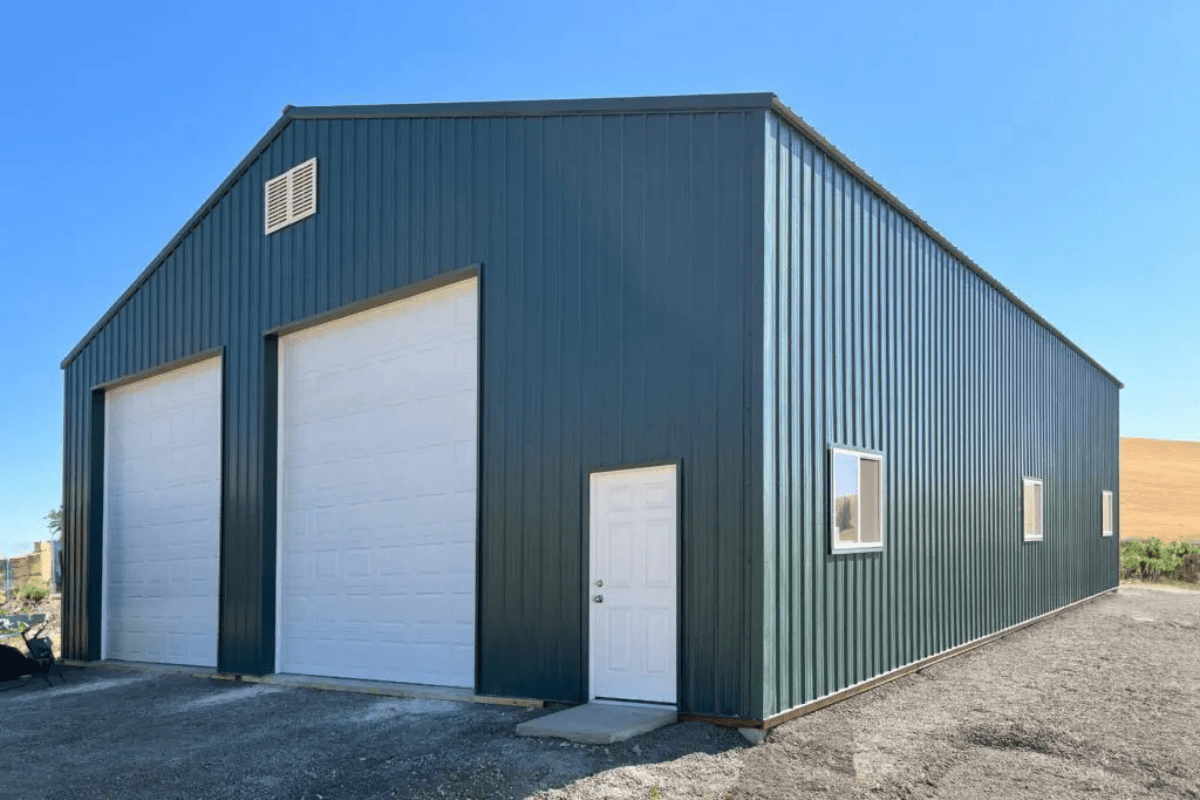
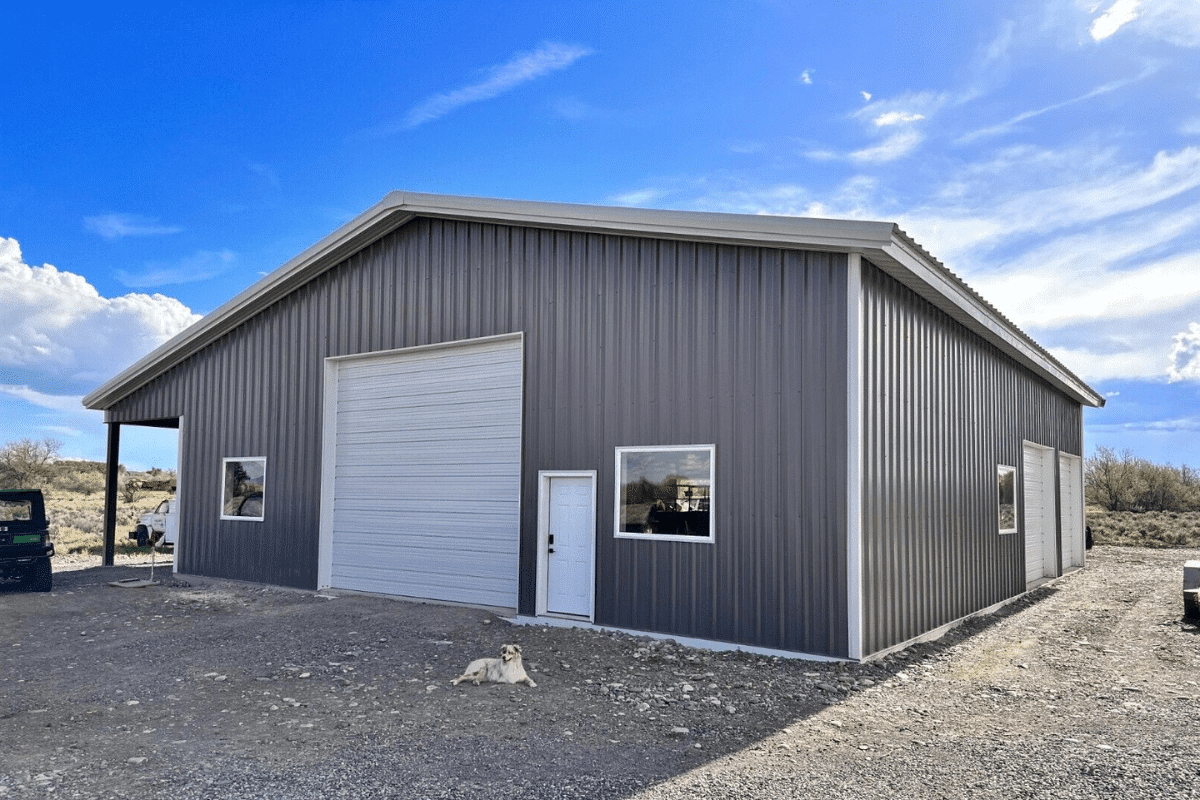
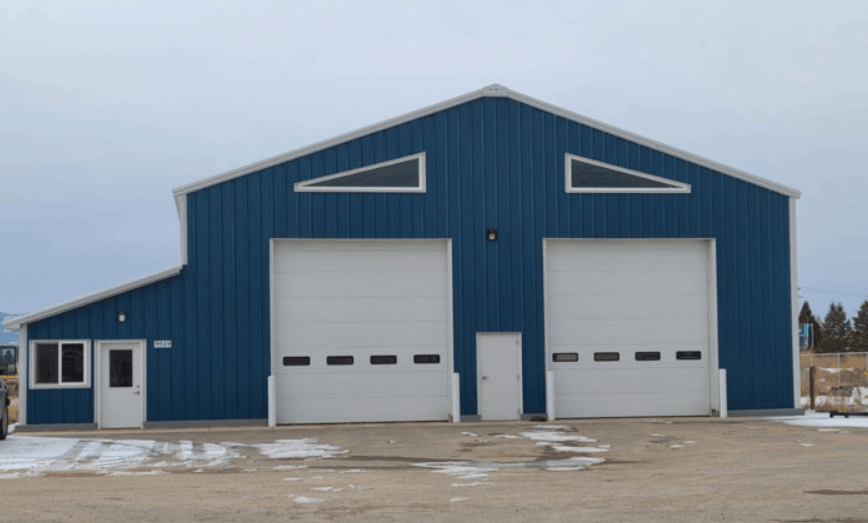
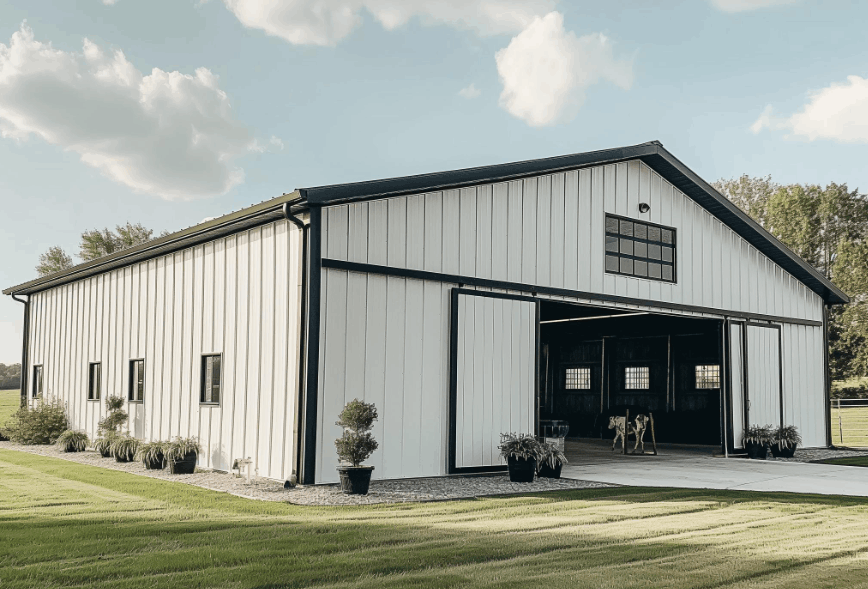
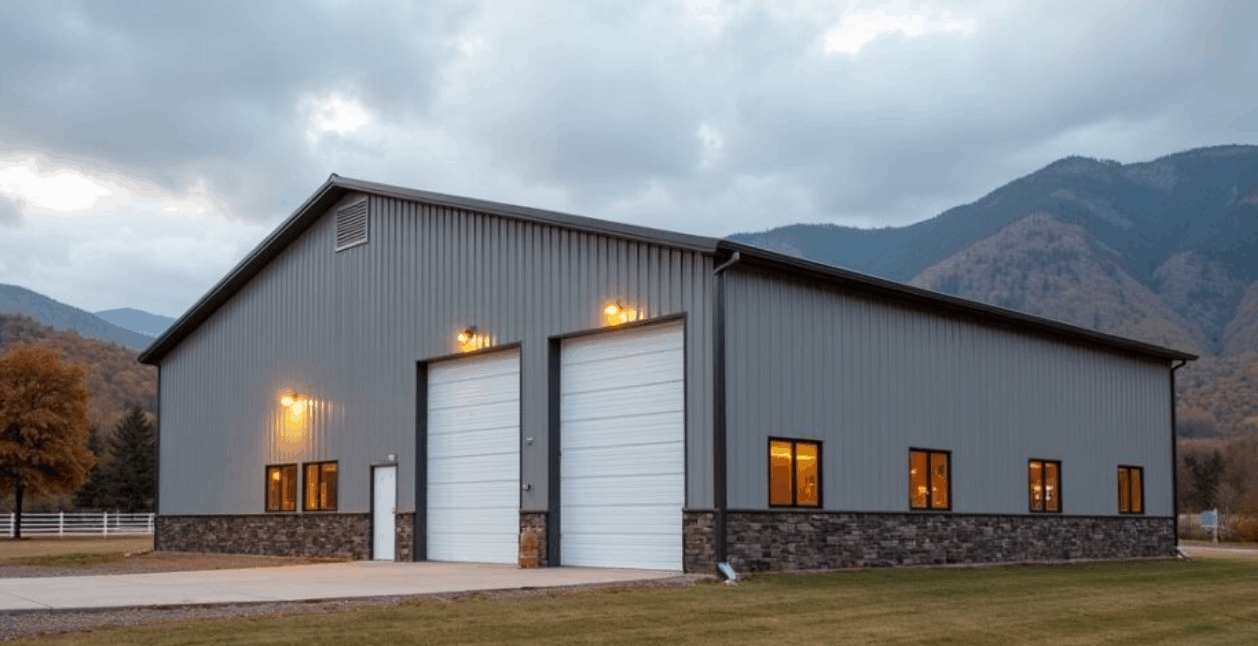
A 60×54 steel building can also serve property owners who need a combination of vehicle storage, recreational equipment space, and a dedicated workshop. Depending on the configuration, you could plan separate areas for cars, trucks, boats, trailers, motorcycles, tools, and hobby equipment.
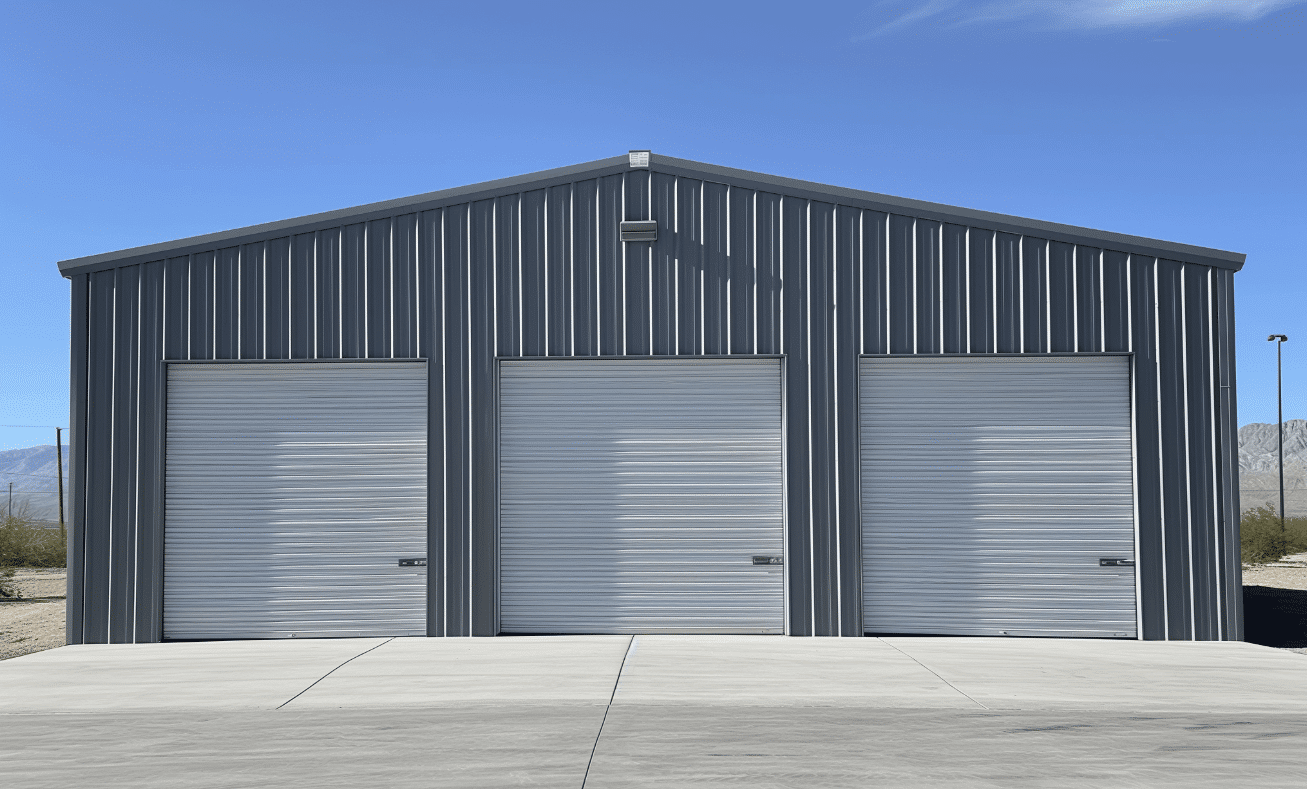
Commercial Storage and Operations Building
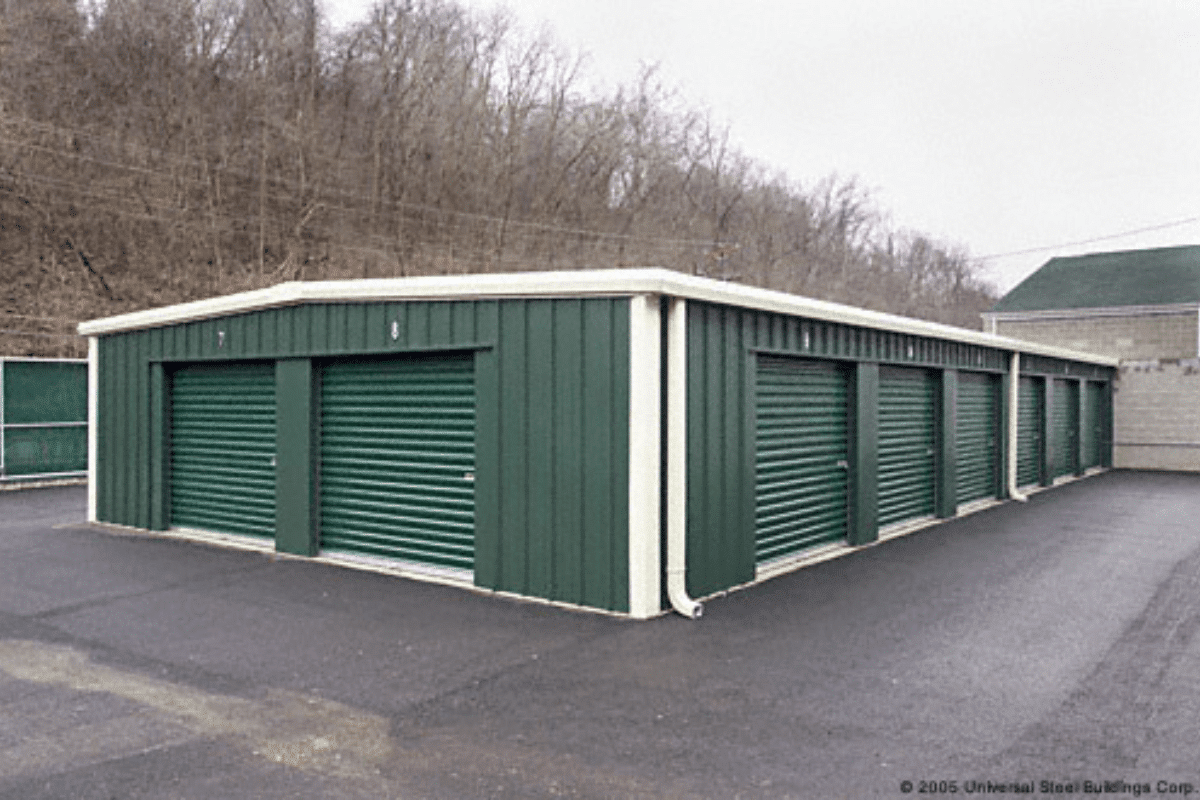
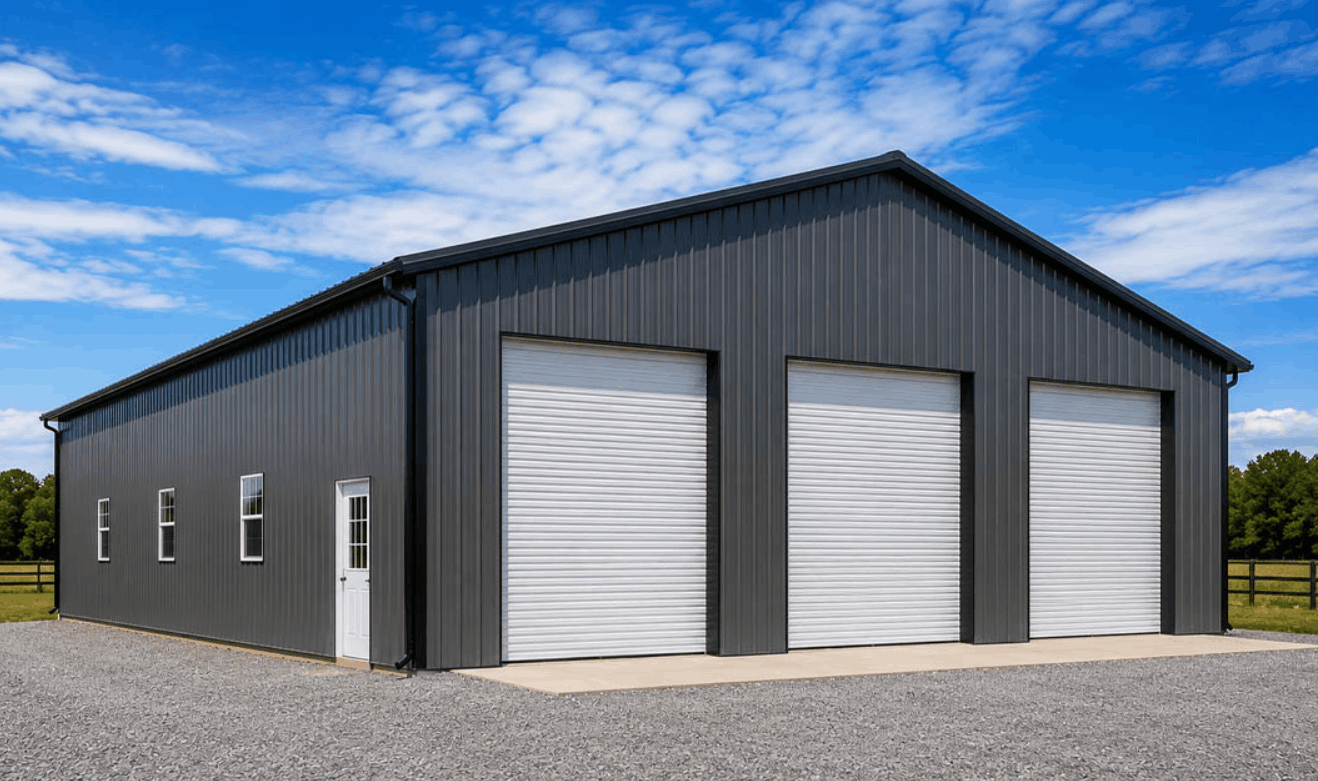
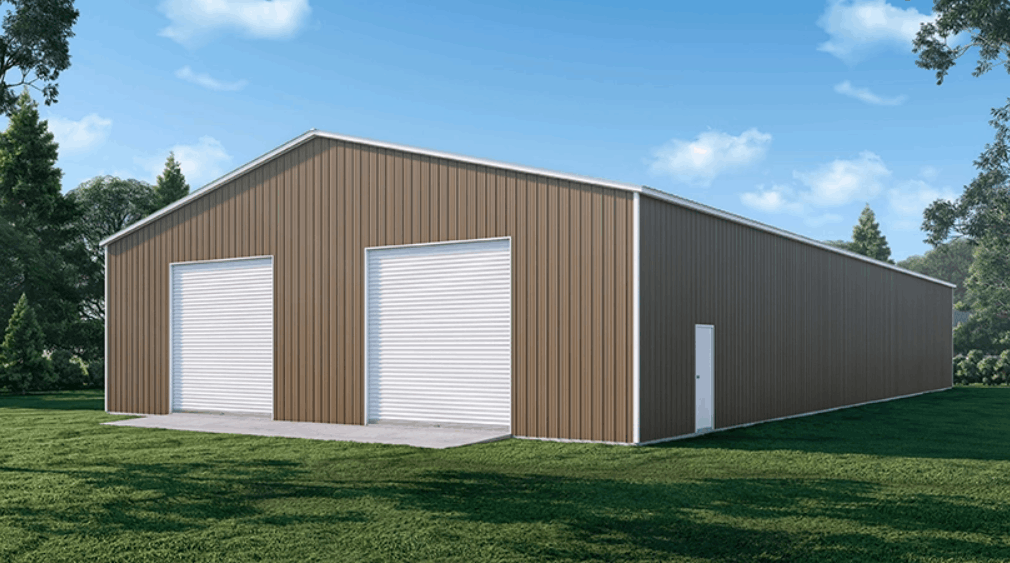
Businesses that handle supplies, products, or equipment may need a facility that supports several daily activities. A 60×54 building can be configured with separate areas for inventory, packing, equipment, and general operations. The layout should reflect how products and materials move through the building, from delivery to storage and eventual collection or dispatch.

Commercial Storage and Operations Building
A 60×54 building can be configured with separate areas for inventory, packing, equipment, and general operations. The layout should reflect how products and materials move through the building, from delivery to storage and eventual collection or dispatch.
Agricultural Machinery Workshop
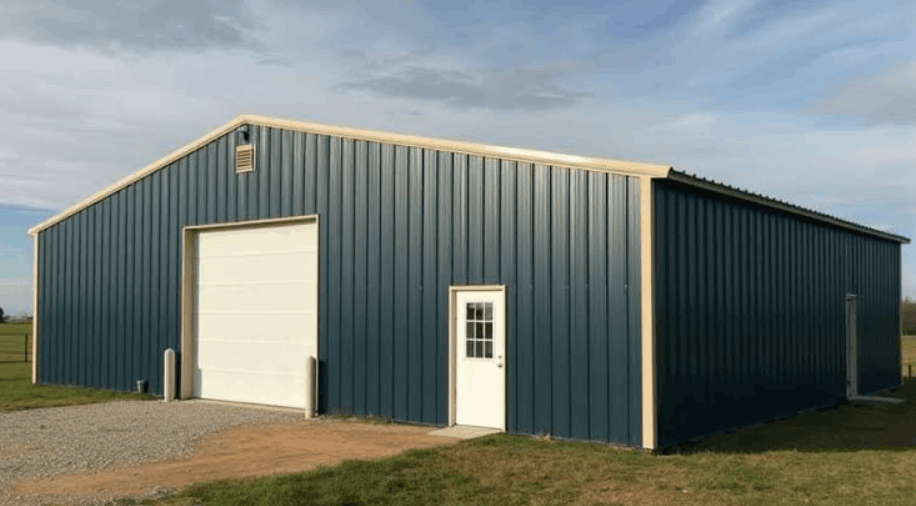
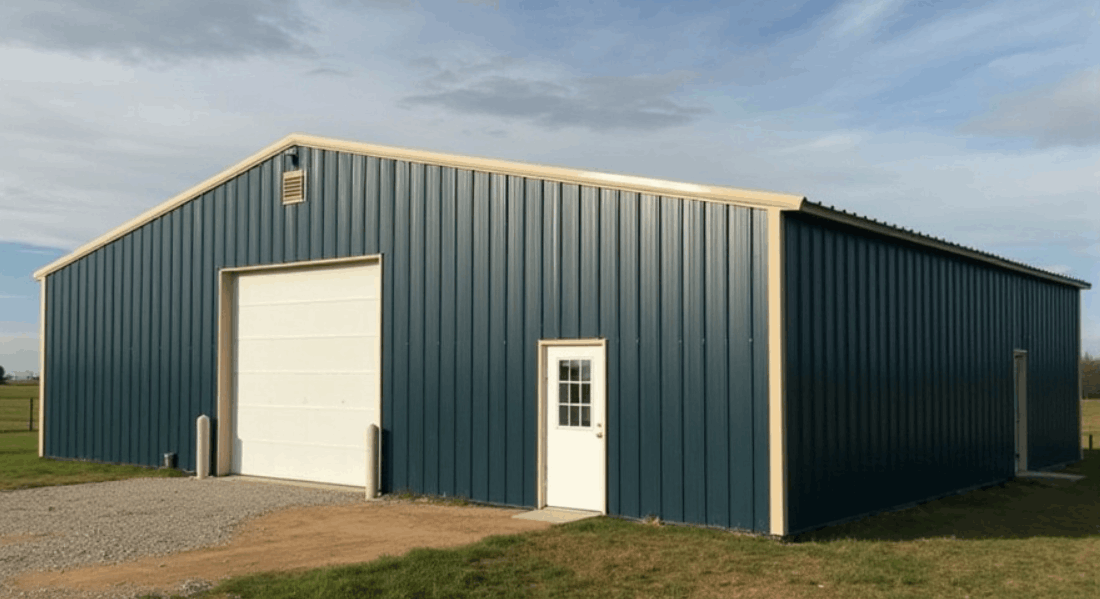
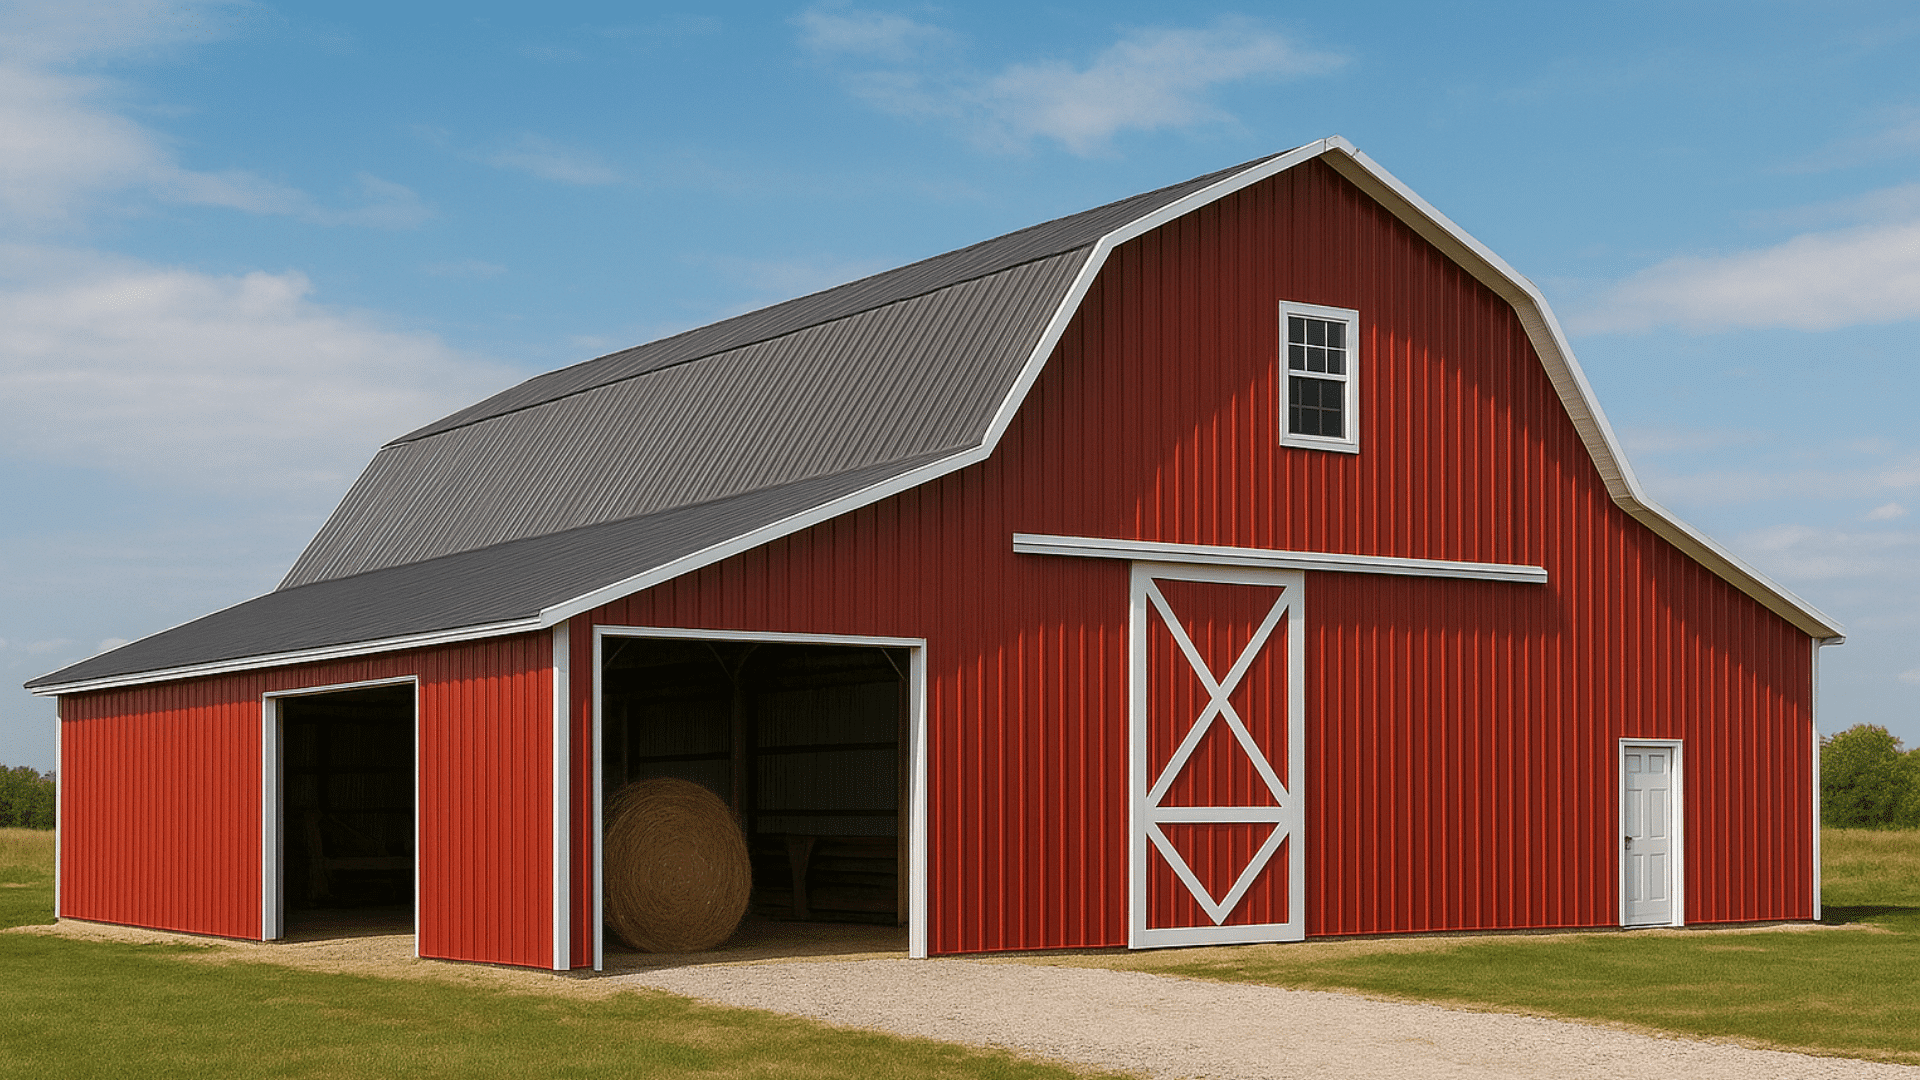
A 60×54 footprint can accommodate tractors, implements, trailers, maintenance equipment, and a dedicated area for servicing machinery. The additional depth may help keep work activities separate from equipment that is simply being stored.
How to Plan Storage Depth and Access in 3,120 Sq. Ft.
A building’s depth can influence how easily you retrieve equipment, move materials, and keep work areas organized. Planning these details early helps you make better use of the available floor space.
Decide What Needs Immediate Access
List the equipment, tools, inventory, or vehicles you use most frequently. Positioning these items near suitable entrances may reduce unnecessary movement. Items that are accessed less often can be assigned to other storage areas, provided they do not block essential routes.
Match Storage Layout to Item Dimensions
Long equipment, bulky materials, and deep shelving can affect how much usable space remains for movement. Measure the items you plan to store and account for the space needed to retrieve them. If you use pallet-handling equipment or machinery, include its turning and operating clearances in the layout.
Keep Receiving and Storage Organized
If deliveries will arrive at the building, decide where incoming materials will be placed before they are moved into their final storage positions.
Allow Space for Maintenance
Equipment stored inside may occasionally need inspection, cleaning, or repair. If maintenance is part of the building’s intended use, reserve an appropriate work area instead of allowing tools and equipment to occupy access routes.

How Much Does a 60×52 Steel Building Cost?
The cost of a 60×52 steel building depends on the building package, design, location, and selected options. For preliminary budgeting, an illustrative rate of $10–$20 per square foot would correspond to approximately $31,200–$62,400 for 3,120 square feet. This is an area-based calculation, not a confirmed price for this specific building size or a guaranteed installed cost. Your actual quote may differ based on the selected configuration and what is included in the package.
Factors That Influence the Final Price
Building configuration: Standard and customized designs may have different costs.
Building height: Clearance requirements can affect the structural design and materials.
Roof design and loads: Roof configuration and applicable wind or snow loads influence engineering.
Doors and openings: Door dimensions, quantities, and placement affect the building configuration.
Insulation and ventilation: Requirements depend on the intended use and conditions inside the building.
Additional features: Lean-tos, partitions, mezzanines, and other additions may increase the project scope.
Site preparation: Grading, drainage, concrete work, and foundation requirements can add expenses.
Engineering and permits: Project-specific requirements vary by location.
Delivery and installation: Confirm whether freight, erection, and related services are included in the quote.
When requesting an estimate, provide your location, intended application, preferred door configuration, and any special structural requirements.
Customize Your 60×52 Steel Building
Your building should be configured around the equipment, activities, and environmental requirements it needs to support. Depending on the selected package and engineering, options may include the following.
Overhead and Equipment Doors
Choose openings based on the dimensions of your largest vehicles, trailers, or machinery. Account for clearance above and around the equipment, along with the approach space outside the building.
Lean-Tos and Covered Storage
A lean-to may provide additional covered space for materials, equipment, or other items that do not need to be stored inside the enclosed building. Check how the addition affects the overall layout and structural requirements.
Walk-In Doors and Windows
Pedestrian doors can provide convenient daily access without opening a larger vehicle door. Windows may help introduce natural light or provide visibility where appropriate for the design.
Partitions and Mezzanines
Depending on the design, partitions may help separate storage from work areas. A mezzanine may create additional elevated storage or usable space, but it requires appropriate structural planning and access.
Roof and Exterior Finishes
Roof configuration, wall colors, trim, and other exterior details can be selected according to the building package and project requirements.
Insulation and Ventilation
Consider whether the building will be used mainly for storage, vehicle maintenance, a workshop, or another activity. The intended use helps determine whether insulation and ventilation features should be included. Width, Height, Turning space, Interior clearance, Door placement, and Future equipment
Engineering for Your Building Location
Building dimensions alone do not determine the structural specifications. Requirements can vary according to the site, applicable codes, intended use, and selected building configuration.
Your project may need to account for:
Local building codes and permit requirements
Design wind loads
Snow loads where applicable
Seismic requirements where applicable
Building height and roof configuration
Door openings and other structural considerations
Foundation design and site conditions
Why Choose Prime Steel Manufacturing?
American Steel Building Solutions
Prime Steel Manufacturing provides steel building systems for residential, commercial, agricultural, industrial, workshop, and storage applications.
Flexible Configurations
Your building can be configured with different doors, openings, roof options, exterior finishes, insulation, and other features.
Designed Around Your Project
The building location, intended use, equipment requirements, and access needs all help determine the appropriate configuration.
Support From Planning to Delivery
Prime Steel Manufacturing can help guide you through building configuration, engineering requirements, manufacturing, and delivery.


Ready to Plan Your 60×52 Steel Building?
A 60×52 steel building provides 3,120 square feet for equipment, storage, workshops, vehicles, agricultural operations, and business use. Its additional depth compared with smaller 60-foot-wide buildings can be helpful when your layout needs more room for access, longer storage arrangements, or separate work areas.