How Much Does a Commercial Steel Warehouse Cost? (Steel Warehouse Cost Guide)
If you’re planning a warehouse for storage, distribution, manufacturing, equipment, inventory, or business expansion, one of the first questions you’ll probably ask is:
How much does a commercial steel warehouse cost?
The answer depends on much more than the size of the building.
Steel warehouse costs can vary significantly based on building dimensions, structural design, location, local building requirements, wind and snow loads, insulation, doors, windows, foundation requirements, engineering, delivery, and installation.
A commercial steel warehouse is also a major investment, so understanding what affects the total cost before requesting a quote can help you build a more accurate project budget.
In this guide, we’ll explain the major factors that influence steel warehouse cost and what you should consider when comparing commercial warehouse building quotes.
How Much Does a Steel Warehouse Cost?
There is no single price for every commercial steel warehouse.
Two warehouses with the same square footage can have very different prices because their designs and project requirements may be completely different.
For example, a basic storage warehouse with minimal openings may cost considerably less than a facility requiring:
- Large overhead doors
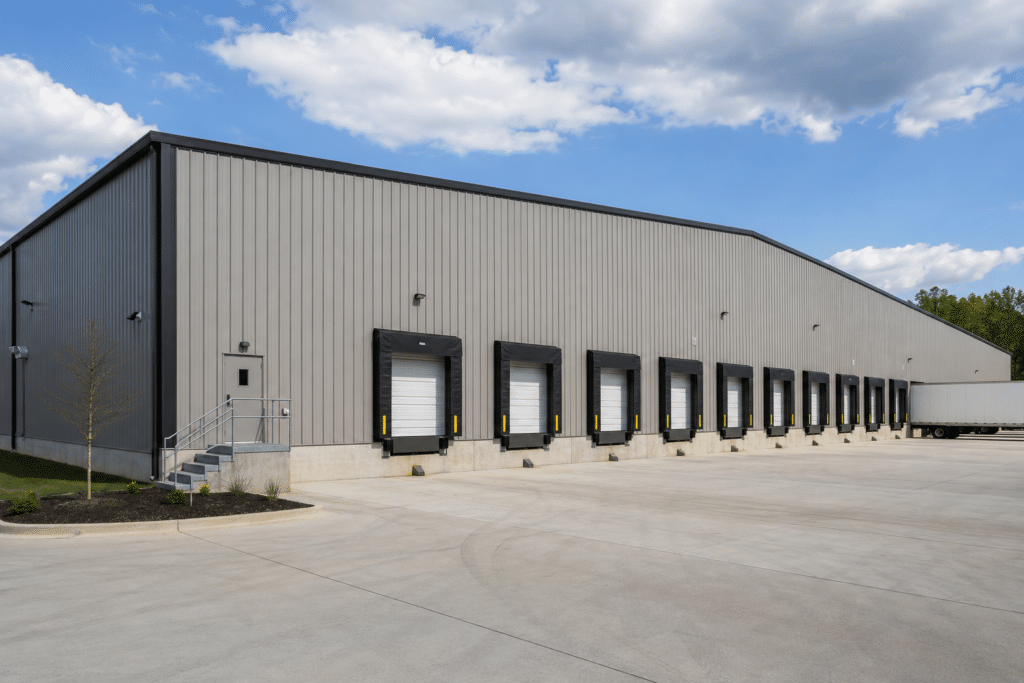
- Loading dock openings
- Heavy-duty structural requirements
- Office space
- Insulated walls and roof
- HVAC systems
- Windows and storefront systems
- Special equipment clearances
- High eave heights
- Local engineering requirements
- Additional framing for future expansion
For this reason, steel warehouse cost per square foot should be used as a budgeting reference rather than a guaranteed project price.
The most accurate way to determine your warehouse cost is to develop the building specifications and request an engineered project quote.
Steel Warehouse Cost Per Square Foot
One of the most common questions buyers ask is:
“How much does a steel warehouse cost per square foot?”
While cost-per-square-foot estimates can be useful during the early planning stage, they can also be misleading if the scope of the project isn’t clearly defined.
A warehouse quote may include the structural building package but exclude items such as:
- Concrete foundation
- Site preparation
- Permits
- Electrical systems
- Plumbing
- HVAC
- Interior build-out
- Fire protection
- Installation
- Landscaping
Always compare quotes based on the complete scope of work, not just the advertised price per square foot.
A simple budgeting formula
You can think about your preliminary warehouse budget as:
Total Project Cost = Building Package + Engineering + Foundation + Site Work + Installation + Building Systems + Interior Improvements
The building package is only one part of the total construction investment.

What Factors Affect Steel Warehouse Cost?
What Factors Affect Commercial Steel Warehouse Cost?
Warehouse Size
Building size is one of the biggest factors affecting steel warehouse pricing.
Common commercial warehouse sizes include:
- 50 × 100
- 60 × 100
- 80 × 100
- 100 × 100
- 100 × 200
- 100 × 300
- 200 × 200
- Custom dimensions
Larger warehouses require more structural materials, wall and roof panels, foundations, and other components.
However, larger buildings can sometimes achieve better economies of scale because certain design and engineering costs are distributed across a larger building area.
Building Height
Warehouse height can have a significant impact on the design and material requirements.
A building designed for standard storage may have very different requirements from a facility that needs:
- High-bay storage
- Forklift access
- Tall racking systems
- Industrial equipment
- Cranes
- Large vehicles
- Specialized manufacturing equipment
When requesting a warehouse quote, provide the required eave height and interior clearance whenever possible.
Location
The warehouse’s location can significantly influence engineering and construction requirements.
Your project may need to account for:
- Wind speed
- Wind exposure
- Snow load
- Seismic requirements
- Local building codes
- Soil conditions
- Geographic location
- Permit requirements
A warehouse designed for one location may require a different structural design in another.
That’s why a commercial steel warehouse should be engineered for its actual project location.
Roof and Wall Systems
The type of roof and wall system selected will affect the overall building cost.
Factors include:
- Panel gauge
- Panel profile
- Roof system
- Wall finish
- Color
- Insulation
- Interior liner systems
- Vapor barriers
- Roof accessories
The right system depends on the building’s use, climate, appearance requirements, and energy-performance goals.
Warehouse Insulation
If the warehouse will be temperature-controlled or occupied regularly, insulation can be an important part of the building design.
Insulation can help with:
- Temperature control
- Energy efficiency
- Moisture management
- Indoor comfort
- HVAC performance
An uninsulated storage building and a fully insulated commercial facility can have significantly different project costs.
If your warehouse will contain employees, sensitive inventory, equipment, or temperature-sensitive products, insulation should be considered during the initial design rather than added later.
Overhead Doors and Loading Openings
Commercial warehouses often require much larger openings than standard buildings.
Examples include:
- Roll-up doors
- Sectional overhead doors
- Drive-through bays
- Loading dock openings
- Large equipment entrances
- Personnel doors
The number, size, and location of these openings affect the building design and structural framing.
If you already know how trucks, forklifts, equipment, and inventory will move through the building, include that information when requesting your quote.
Windows and Office Areas
A warehouse may also include administrative or employee areas.
Common additions include:
- Office space
- Reception areas
- Break rooms
- Restrooms
- Conference rooms
- Windows
- Storefront systems
These features can turn a simple storage building into a complete commercial facility.
Planning them during the initial design can help prevent expensive changes later.
Foundation and Site Preparation
The building itself is only one component of the project.
Before construction or installation can begin, the site may require:
- Clearing
- Grading
- Excavation
- Soil preparation
- Drainage
- Concrete foundation
- Anchor systems
- Utility preparation
Foundation requirements depend on the building design and site conditions.
Important: Make sure you understand whether the foundation is included in the quote you’re reviewing.
Engineering and Permits
Commercial warehouses require proper engineering and compliance with applicable building requirements.
Engineering may account for:
- Structural loads
- Wind loads
- Snow loads
- Seismic requirements
- Building dimensions
- Openings
- Foundation requirements
- Local building codes
Permit requirements vary by jurisdiction.
The engineering and permitting process should be considered when establishing your project timeline and budget.
Delivery and Installation
Another important consideration is whether your steel warehouse quote includes delivery and installation.
Some suppliers provide the building components while installation is handled separately by the purchaser or a third-party contractor.
Before comparing two quotes, confirm:
Does the price include installation?
Also check whether it includes:
- Delivery
- Unloading
- Crane services
- Erection
- Concrete
- Electrical work
- HVAC
- Interior finishing
A lower building price isn’t necessarily the lower total project cost if significant services are excluded.
Steel Warehouse vs. Traditional Warehouse Construction
Commercial steel warehouses are popular because they provide a combination of durability, design flexibility, and efficient construction.
Steel warehouses can offer:
- Large open interior spaces
- Flexible layouts
- Long-term durability
- Reduced maintenance requirements
- Fast component fabrication
- Expandable designs
- Customizable openings
- Multiple insulation options
- Efficient use of interior space
Steel can also be used for a wide variety of commercial applications, including distribution centers, manufacturing facilities, equipment storage, automotive facilities, and industrial warehouses.
The right construction system ultimately depends on your building size, application, location, budget, and engineering requirements.
Cold-Formed Steel vs. PEMB for Warehouses
Not every commercial warehouse requires the same structural system.
Cold-Formed Steel
Cold-formed steel building can be a practical solution for many commercial and light-industrial applications.
It can be suitable for:
- Smaller warehouses
- Commercial storage buildings
- Workshops
- Garages
- Agricultural facilities
- Light commercial buildings
Its lightweight components and efficient design can make it an attractive option for certain projects.
Pre-Engineered Metal Buildings
Pre-engineered metal buildings, commonly called PEMBs, are often considered for larger commercial and industrial applications.
They can be well suited for:
- Large warehouses
- Distribution centers
- Manufacturing facilities
- Industrial buildings
- Large clear-span spaces
- Heavy-duty commercial applications
The best solution depends on the specific project.
Example: What You Should Consider for a 50×100 Warehouse
A 50×100 warehouse provides 5,000 square feet of floor area.
But square footage alone isn’t enough to determine the final price.
You would also need to consider:
- Eave height
- Roof design
- Wall system
- Roof system
- Insulation
- Number of overhead doors
- Personnel doors
- Windows
- Jobsite location
- Wind requirements
- Snow requirements
- Foundation
- Engineering
- Delivery
- Installation
- Intended use
For example, a basic equipment-storage building and a fully insulated commercial warehouse could have the same footprint but substantially different project requirements.
That’s why Prime Steel Manufacturing provides project-specific pricing rather than relying on a single universal price-per-square-foot figure.
What Is Included in a Commercial Steel Warehouse Quote?
Before accepting a quote, ask the supplier to clearly identify what is included.
A building package may include items such as:
- Structural framing
- Roof panels
- Wall panels
- Trim
- Fasteners
- Engineering
- Building accessories
- Doors and windows, if specified
- Delivery, if specified
But other project components may be excluded unless specifically stated.
At Prime Steel Manufacturing, the proposal should clearly identify the scope of the building package and any items that are the purchaser’s responsibility.
How to Reduce Commercial Steel Warehouse Costs
There are several ways to control your warehouse construction budget without sacrificing the functionality of the building.
Optimize the building dimensions
Work with your building designer to determine the most efficient dimensions for your available site and operational requirements.
Plan doors carefully
Adding unnecessary large openings can increase structural and material requirements.
Design for your actual use
Don’t over-engineer features you don’t need, but don’t underestimate future operational requirements either.
Consider future expansion
If your business is growing, consider whether the building can accommodate future expansion.
Compare complete scopes
Don’t compare suppliers based only on the headline building price.
Compare exactly what each quote includes.
Finalize your design early
Changes after design approval can affect both cost and schedule, particularly once custom manufacturing has begun.
Questions to Ask Before Buying a Steel Warehouse
Before signing a commercial steel building contract, ask:
Is engineering included?
Make sure you understand what engineering documents are included and whether they are appropriate for your project location.
Is the foundation included?
A building quote may not include concrete or foundation work.
Is installation included?
Confirm whether erection is included or whether you’ll need to hire an installer.
Is delivery included?
Ask whether transportation and delivery to your jobsite are included.
Are doors and windows included?
Verify every opening and accessory in writing.
Is insulation included?
If you need an insulated warehouse, make sure the insulation package is clearly specified.
How long is the quote valid?
Steel material pricing and availability can change, so confirm the validity period of your proposal.
What happens after design approval?
Ask about the engineering, approval, fabrication, delivery, and installation process before making your decision.
Why Choose Prime Steel Manufacturing?
Prime Steel Manufacturing provides engineered steel building solutions for commercial, industrial, agricultural, and other applications.
Our building solutions can be customized around your:
- Building dimensions
- Jobsite location
- Intended use
- Door requirements
- Window requirements
- Insulation needs
- Structural requirements
- Future expansion plans
Whether you’re planning a warehouse, distribution facility, manufacturing building, commercial shop, or equipment storage facility, our team can help you develop a building solution around your project requirements.
Get a Commercial Steel Warehouse Quote
Planning a new warehouse is a significant investment. Understanding the factors that affect steel warehouse cost can help you make a better decision and avoid unexpected expenses.
Instead of relying on a generic price-per-square-foot estimate, get a project-specific quote based on your building size, location, intended use, openings, insulation, engineering requirements, and other specifications.
Ready to find out how much your commercial steel warehouse could cost?
Request a Free Steel Building Quote
Tell us your:
- Building dimensions
- Jobsite ZIP code
- Intended use
- Desired height
- Doors and windows
- Insulation requirements
and the Prime Steel Manufacturing team can help you take the next step toward your commercial warehouse project.

Frequently Asked Questions
How much does a commercial steel warehouse cost?
Commercial steel warehouse costs vary based on size, location, structural requirements, insulation, doors, windows, foundation, engineering, delivery, installation, and other project requirements. There is no single price that applies to every warehouse.
What is the cost per square foot for a steel warehouse?
The cost per square foot varies by project. A basic building package may have very different requirements from a fully insulated warehouse with large overhead doors, specialized engineering, and extensive interior improvements.
Is a steel warehouse cheaper than a traditional warehouse?
Steel can provide advantages in durability, construction efficiency, maintenance, and design flexibility. However, the total cost depends on the complete scope of each project.
Does a steel warehouse include the foundation?
Not necessarily. Foundation and concrete work should be specifically identified in the proposal so you know exactly what is included.
Does Prime Steel Manufacturing install steel warehouses?
Installation depends on the project scope and proposal. Confirm whether erection is included in your specific quote or whether it will be handled by the purchaser or a third-party contractor.
Can a steel warehouse be insulated?
Yes. Commercial steel warehouses can be designed with roof and wall insulation depending on the building’s intended use and performance requirements.
Can I customize the size of a steel warehouse?
Yes. Commercial steel warehouses can be designed around your required dimensions, height, openings, layout, and intended use.
How do I get an accurate steel warehouse price?
The best way is to provide your building dimensions, jobsite location, intended use, height, doors, windows, insulation requirements, and other specifications. A project-specific quote will be much more accurate than a generic online price.
Final Takeway
The cost of a commercial steel warehouse depends on much more than its square footage.
Building size, height, location, engineering, structural requirements, insulation, doors, foundation, delivery, installation, and interior improvements can all affect the final investment.
If you’re comparing steel warehouse prices, focus on the complete project scope, not just the advertised cost per square foot. For a project-specific estimate, request a commercial steel warehouse quote from Prime Steel Manufacturing and start planning your building around your actual business needs. Design your commercial warehouse
-
How High-Quality Steel Structures Slash Lifetime Building Costs
-
How to Plan a Commercial Steel Building Project: Step-by-Step
-
How Much Does a Commercial Steel Warehouse Cost? (Steel Warehouse Cost Guide)
-
Steel Building Cost Guide: Complete Pricing Breakdown by Size, Type & Features
-
Steel Barns for Sustainable Farming