
Steel Building Foundation Requirements: What You Need to Know Before Construction
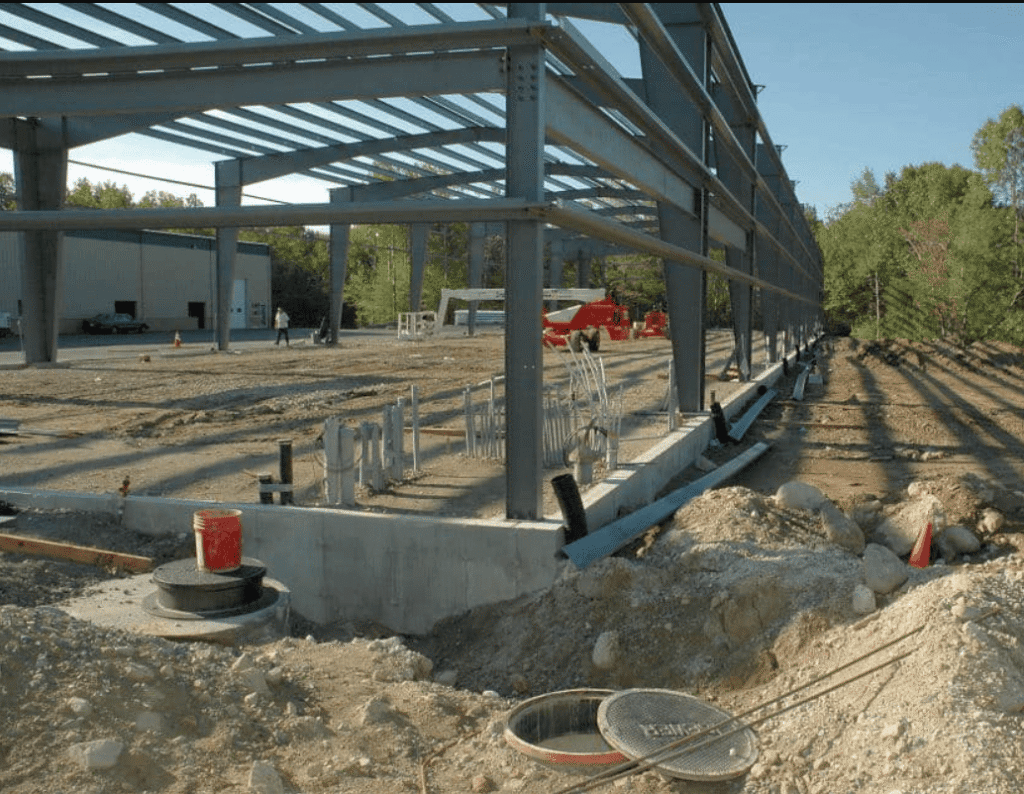
A steel building is only as reliable as the foundation supporting it. While steel framing is engineered to handle the loads and conditions expected at a specific project location, those loads must ultimately be transferred safely into the ground through an appropriately designed foundation.
Before ordering or installing a steel building, it is important to understand that foundation requirements are not the same for every project. Building dimensions, structural loads, soil conditions, local codes, wind, snow, seismic conditions, and the intended use of the building can all affect the foundation design.
Whether you are planning a commercial warehouse, manufacturing facility, workshop, agricultural building, equipment storage facility, or another type of metal structure, understanding the foundation requirements early can help prevent delays, unexpected costs, and construction problems.
This guide explains the factors that influence steel building foundation requirements and what you should consider before construction begins.
Why the Foundation Matters for a Steel Building
The foundation does more than provide a level surface for the building.
A properly designed foundation helps support the structural loads of the steel building and transfers those loads safely into the soil. It can also provide anchorage for the building frame and contribute to the overall stability and performance of the structure.
Foundation requirements should be coordinated with the engineered building design. The building’s columns, structural loads, connection details, and site conditions can all influence the foundation system.
For commercial projects, foundation planning should be part of the overall project strategy from the beginning. If you are still in the early stages, our guide on how to plan a commercial steel building project explains how site evaluation, budgeting, engineering, permitting, and construction planning work together.
Does Every Steel Building Need a Concrete Foundation?
Many steel buildings are supported by concrete foundation systems, but the appropriate foundation solution depends on the specific project.
For example, the foundation requirements for a large commercial warehouse may be very different from those of a smaller equipment storage building. Structural loads, building dimensions, soil conditions, local requirements, and intended use all need to be considered.
Rather than assuming a particular foundation type will work for every project, the foundation should be designed or evaluated based on the engineered building and site-specific conditions.
What Determines Steel Building Foundation Requirements?
Several factors can influence the type, dimensions, reinforcement, and overall design of a steel building foundation.
Building Size and Dimensions
Larger buildings generally distribute loads across a greater area and may involve more columns, longer spans, or additional structural considerations.
The width, length, height, and overall configuration of the building can all influence foundation requirements.
A commercial building project should therefore begin with a clear understanding of the required building footprint and layout. Decisions about size, clear height, and future expansion should be made before the foundation design is finalized.
Structural Loads
A foundation must be capable of supporting the loads transferred from the steel structure.
These can include:
- Dead loads from the building itself
- Roof loads
- Wind loads
- Snow loads
- Equipment loads
- Storage loads
- Other project-specific loads
The exact structural loads depend on the engineered building design and the project’s location and intended use.
Soil Conditions
The ground beneath the building plays an important role in foundation design.
Soil conditions can vary significantly from one property to another. Factors such as bearing capacity, settlement potential, groundwater, soil composition, and site drainage may need to be evaluated.
A foundation designed without considering actual site conditions can create performance and construction challenges.
Wind, Snow, and Seismic Conditions
Environmental loads can vary considerably by location.
A building in a high-wind area may have different anchorage and foundation requirements from an identical building in another region. Snow loads and seismic conditions can also affect the structural design and the loads transferred to the foundation.
This is why a steel building should be designed for its specific project location rather than treated as a one-size-fits-all structure.
Wind, Snow, and Seismic Conditions
Building codes and local requirements can influence foundation design, materials, reinforcement, inspections, and construction practices.
Requirements may vary depending on the jurisdiction and the type of building.
Before beginning foundation work, make sure the project team understands the applicable requirements for the location.
Common Types of Foundations for Steel Buildings
The appropriate foundation system depends on the building and site. Below are several foundation approaches commonly used in steel building projects.
Concrete Slab-on-Grade
A slab-on-grade is a concrete slab placed directly on a properly prepared subgrade.
For many buildings, the slab provides the finished interior floor while the structural foundation system may also include thickened edges, footings, or other components depending on the building design.
Slab thickness, reinforcement, and preparation requirements depend on the intended use. A facility storing heavy equipment may have different floor requirements from a building used primarily for light storage.
Continuous or Perimeter Footings
Some projects use continuous or perimeter foundation elements to support loads along the building’s exterior.
The specific design depends on the structural system, wall loads, soil conditions, and engineering requirements.
Pier Foundations
Steel building columns may transfer loads to individual foundation elements at specific locations.
Pier or isolated foundation systems can be designed to support concentrated column loads, depending on the building’s structural design and project requirements.
The number, size, reinforcement, and depth of these foundation elements should be determined based on engineering and site conditions.
Other Engineered Foundation Systems
Some sites require specialized foundation approaches because of soil conditions, building loads, groundwater, slope, or other project-specific factors.
An appropriate foundation solution should always be based on the actual requirements of the project rather than selecting a system solely because it was used on another building.
How Soil Conditions Affect Foundation Design
Soil is one of the most important variables in any construction project.
The foundation transfers building loads into the ground, so the ground must be capable of supporting those loads appropriately.
Depending on the project, site evaluation may consider:
- Soil bearing capacity
- Settlement potential
- Groundwater
- Soil composition
- Expansive soils
- Drainage conditions
- Fill material
- Existing site conditions
Poor drainage or unsuitable soil conditions can create problems that extend beyond the foundation itself.
Addressing these issues before construction can help reduce the risk of costly modifications later in the project.
Foundation Requirements for Commercial Steel Buildings

Commercial steel buildings often involve additional planning because of their size, intended use, and structural requirements.
A warehouse, manufacturing facility, distribution center, commercial shop, or equipment building may need to accommodate:
- Heavy equipment
- Forklifts
- Storage systems
- Commercial vehicles
- Interior offices
- Specialized machinery
- High ceilings
- Large structural spans
These requirements can influence both the steel building design and the foundation system.
For example, a manufacturing facility with heavy machinery may have different slab and foundation requirements from a warehouse used primarily for general storage.
When planning a commercial project, it is important to coordinate the building layout, operational requirements, and foundation design early. For a broader overview of this process, read our commercial steel building project planning guide.
Who Designs the Foundation?
he appropriate professional responsible for foundation design can depend on the project, jurisdiction, and contractual arrangement.
Steel building engineering typically provides information about the structural loads and reactions that need to be accommodated at the foundation.
The foundation itself may require separate engineering based on:
- Soil conditions
- Building reactions
- Local codes
- Site characteristics
- Concrete and reinforcement requirements
Project owners should ensure that the building design, foundation design, and local permitting requirements are properly coordinated.
How the Steel Building and Foundation Work Together
The steel structure and foundation should not be treated as completely separate components.
Loads from the building are transferred through the structural system to the foundation, which transfers those loads into the ground.
This coordination can involve:
- Column locations
- Foundation reactions
- Anchor bolt locations
- Base connections
- Concrete strength
- Reinforcement
- Building dimensions
- Finished floor elevation
Accurate coordination is important before concrete is placed.
Changes made after the foundation is completed can be significantly more expensive than resolving design issues during the planning stage.
The overall building design should also be coordinated with the custom metal building design process, including the building’s dimensions, openings, layout, and intended use.
Foundation Preparation Before Steel Building Installation
Foundation preparation should be completed before the steel building installation begins.
Depending on the project, this may involve:
- Site clearing and preparation
- Grading and drainage work
- Soil preparation
- Excavation
- Forming and reinforcement
- Installing anchor bolt assemblies
- Placing concrete
- Allowing appropriate curing time
- Verifying dimensions and anchor locations
The foundation should be constructed according to the approved project plans.
Before steel components arrive, verify that the site is accessible and that the foundation is ready for the erection process.
You can learn more about the construction phase in our guide on what to expect during your steel building installation.
Common Steel Building Foundation Mistakes to Avoid
1. Designing the Foundation Before Finalizing the Building
The foundation should be coordinated with the final engineered building.
Changes to column locations, building dimensions, or structural loads can affect the foundation design.
2. Ignoring Soil Conditions
A foundation design should not be based solely on assumptions about the property.
Site-specific conditions can influence the appropriate solution.
3. Treating the Concrete Slab and Structural Foundation as the Same Thing
Depending on the project, the finished floor slab and the structural foundation system may have different functions and requirements.
Understanding this distinction can help prevent design and budgeting problems.
4. Incorrect Anchor Bolt Placement
Anchor bolt locations must correspond to the engineered steel building.
Errors can delay installation and may require costly corrections.
5. Not Planning for Drainage
Water management should be considered as part of site and foundation planning.
Poor drainage can contribute to site and foundation problems over time.
6. Underestimating Equipment and Operational Loads
Commercial buildings with forklifts, machinery, storage racks, or heavy vehicles may require additional consideration when designing the floor and foundation.
How Much Does a Steel Building Foundation Cost?
Steel building foundation costs vary significantly from project to project.
Factors that can affect the cost include:
- Building dimensions
- Foundation design
- Soil conditions
- Site preparation
- Concrete requirements
- Reinforcement
- Excavation
- Labor
- Local construction costs
- Equipment requirements
Because the foundation is only one component of the overall project budget, it is important to evaluate it alongside the building package, engineering, site work, utilities, delivery, and installation.
For a broader look at steel building pricing, see our steel building cost guide. If your project involves warehouse construction, you can also review our guide to commercial steel warehouse costs.
Steel Building Foundation Checklist
Before beginning foundation construction, make sure the following items have been considered:
- Final building dimensions
- Engineered structural loads
- Column locations
- Foundation reactions
- Site and soil conditions
- Local building requirements
- Wind and snow conditions
- Seismic requirements where applicable
- Finished floor elevation
- Drainage and grading
- Concrete requirements
- Reinforcement requirements
- Anchor bolt locations
- Utility penetrations
- Installation schedule
Plan Your Steel Building Foundation Before Construction Begins
Foundation planning is an important step in any steel building project.
The right approach depends on the building’s structural design, location, intended use, and site-specific conditions. Coordinating the building, engineering, site preparation, and foundation design early can help reduce construction delays and avoid costly changes later.
Prime Steel Manufacturing works with property owners, businesses, contractors, and developers on steel building projects with a wide range of commercial and operational requirements.
If you are planning a new steel building, start by defining your project requirements and coordinating the building design with your overall construction plan.
Ready to begin planning your project? Contact Prime Steel Manufacturing to discuss your steel building requirements and request a custom quote. You can also try our 3d building designer

Frequently Asked Questions About Steel Building Foundations
What type of foundation does a steel building need?
The appropriate foundation depends on the building’s dimensions, structural loads, soil conditions, location, intended use, and applicable building requirements. Common solutions may include slab-on-grade systems, footings, piers, and other engineered foundation designs.
Does a steel building need a concrete slab?
Many steel buildings use concrete slabs, but the appropriate foundation and floor system depend on the specific building and project requirements.
How deep should a steel building foundation be?
Foundation depth depends on factors such as soil conditions, structural loads, frost considerations, local requirements, and the engineered design. There is no single depth that applies to every steel building.
Who is responsible for designing a steel building foundation?
Responsibilities vary by project. The steel building engineering may provide structural reactions, while a qualified professional may design the foundation based on those reactions, soil conditions, and local requirements.
Can I pour the foundation before ordering a steel building?
It is generally best to coordinate the foundation with the final building design and engineered requirements. Finalizing concrete work before confirming the building’s column locations, reactions, and anchor bolt requirements can create expensive problems.
How does soil affect a steel building foundation?
Soil conditions affect how loads are transferred into the ground. Bearing capacity, settlement potential, groundwater, drainage, and soil composition can all influence foundation design.
What happens if anchor bolts are in the wrong location?
Incorrect anchor bolt placement can interfere with the steel building’s column and connection system. Corrections may be necessary before installation can proceed, potentially causing additional cost and delays.
Should foundation planning be included in the overall steel building budget?
Yes. Foundation and site work can represent a significant part of the overall project cost and should be considered alongside the building package, engineering, utilities, delivery, installation, and other construction expenses.
-
How High-Quality Steel Structures Slash Lifetime Building Costs
-
Steel Building Permits and Building Codes
-
How Long Does It Take to Build a Steel Building? From Planning to Completion
-
Steel Building Foundation Requirements: What You Need to Know Before Construction
-
How to Plan a Commercial Steel Building Project: Step-by-Step