
Steel Building Permits and Building Codes
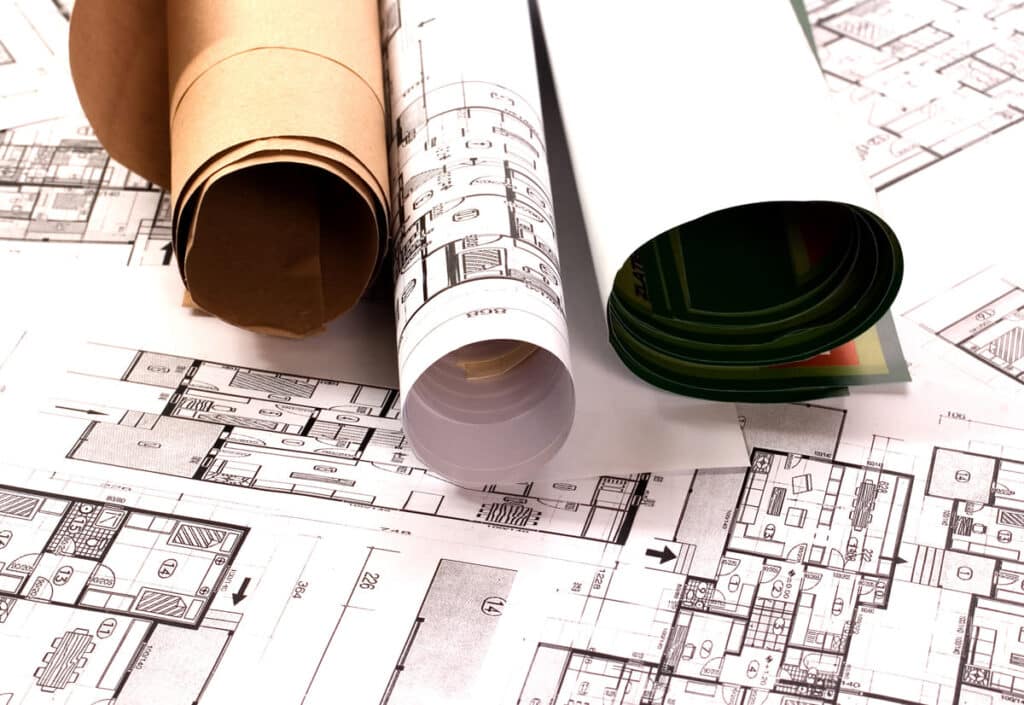
Planning a steel building involves more than choosing the right size, layout, and features. Before construction begins, you also need to understand the permitting and building code requirements that apply to your property.
Whether you are planning a commercial warehouse, manufacturing facility, equipment shop, agricultural building, garage, or another metal structure, permit requirements can vary depending on the building’s location, intended use, size, structural design, and local regulations.
Understanding these requirements early can help you avoid unnecessary delays, design changes, and unexpected costs.
This guide explains what buyers should know about steel building permits, building codes, engineering plans, and the permitting process before starting a project.
Do You Need a Permit for a Steel Building?
In many cases, a permit is required before constructing a steel building. However, requirements vary by location, building type, size, intended use, and applicable local regulations.
A small agricultural steel structure in one jurisdiction may have different requirements from a large commercial warehouse in another.
The safest approach is to check with the local building department or authority having jurisdiction before construction begins.
Permit requirements may address several aspects of the project, including:
- Structural safety
- Foundation design
- Building location
- Setbacks
- Zoning
- Fire protection
- Energy requirements
- Electrical systems
- Plumbing
- Occupancy
- Accessibility
- Environmental or site considerations
Do not assume that a steel building is exempt from permitting simply because the structure is prefabricated or manufactured off-site.
Why Steel Buildings Must Meet Local Building Codes
Steel buildings are structural systems, and they must be designed and constructed according to the requirements applicable to the project location.
Building codes help establish minimum requirements for structural performance, safety, fire protection, energy efficiency, and other aspects of construction.
The specific requirements can vary based on factors such as:
- Geographic location
- Building occupancy
- Building size
- Structural configuration
- Environmental loads
- Local amendments
- Applicable codes and standards
What Determines Steel Building Permit Requirements?
Several factors can influence the permits and approvals required for a steel building project.
Building Use
The intended use of the building can affect its classification and applicable requirements.
A building used for:
- Metal Warehousing
- Manufacturing
- Equipment storage
- Agriculture
- Retail
- Offices
- Vehicle storage
- Commercial operations
may have different code and permitting considerations.
Defining the intended use early helps the project team understand what requirements need to be addressed.
Building Size
The size and configuration of the structure can also affect permitting requirements.
Important characteristics may include:
- Width
- Length
- Height
- Floor area
- Number of stories
- Clear span
- Occupant load
- Number and size of openings
A large commercial steel building generally requires more detailed planning than a small structure.
Wind Loads
Wind requirements are an important part of structural engineering. The design may need to account for factors such as the building’s location, exposure, height, and applicable design criteria.
Wind requirements can affect structural members, connections, anchorage, and foundation reactions.
Snow Loads
In regions where snow loads are relevant, the building may need to be designed to support the required roof loading. Snow requirements can vary by geographic location and other site-specific conditions.
Seismic Requirements
Some locations have seismic design requirements that can influence the structural design. Depending on the project location, the building may need to be engineered to account for applicable seismic conditions.
Zoning
Building permits and zoning approvals are not necessarily the same thing.
Zoning requirements can address issues such as:
- Where a building can be located
- Property setbacks
- Building height
- Permitted uses
- Lot coverage
- Parking
- Access
- Separation from property lines or other structures
A building may be structurally suitable but still require changes if its proposed location or use does not comply with local zoning requirements.
Commercial vs. Agricultural Steel Building Permits
Commercial metal buildings can involve requirements related to occupancy, accessibility, fire protection, energy performance, electrical systems, plumbing, and other building systems.
Agricultural structures may be subject to different rules depending on the jurisdiction and their specific use.
The important point is that the label “steel building” does not determine the permitting requirements by itself.
The property’s location and the building’s actual use are critical factors.
If you are planning a commercial project, it is useful to address permitting during the initial planning stage rather than waiting until the building is ready for construction.
Our guide on how to plan a commercial steel building project covers site evaluation, budgeting, engineering, foundation planning, permitting, and other early project considerations.
What Documents Are Usually Required?
The exact documents required for a permit depend on the jurisdiction and project. However, a steel building permit package may require some combination of the following.
Engineered Plans
Engineered structural drawings can show the building’s framing system, dimensions, connections, loads, and other structural information required for review. The level of engineering required depends on the project and local requirements.
Site Plan
A site plan can show the proposed building location in relation to property boundaries, existing structures, access points, utilities, setbacks, and other site features.
Foundation Plans
Foundation documentation can address the support system for the steel structure. Foundation requirements depend on building loads, soil conditions, site characteristics, and applicable requirements.
Our guide to steel building foundation requirements explains why foundation planning needs to be coordinated with the engineered steel building.
Structural Calculations
Depending on the jurisdiction, structural calculations or supporting engineering documentation may be required as part of the permit review. These documents help demonstrate that the proposed structure has been designed for the applicable project conditions.
Energy and Code Documentation
Some projects may require additional documentation related to energy efficiency, insulation, mechanical systems, fire protection, accessibility, or other applicable requirements. The exact requirements depend on the building and jurisdiction.
Who Is Responsible for Getting the Permit?
Responsibility for obtaining permits varies depending on the project, jurisdiction, contract structure, and parties involved.
The property owner, general contractor, building contractor, architect, engineer, or another designated party may have responsibilities related to the permitting process.
Before starting the project, make sure everyone understands:
- Who submits the permit application
- Who provides engineering documents
- Who communicates with the building department
- Who responds to plan-review comments
- Who schedules required inspections
- Who is responsible for permit fees
- Which party is responsible for site-specific documentation
Do not assume that the steel building manufacturer automatically handles every permitting requirement. Ask your building provider and local authority exactly what is required for your project.
How Long Does a Steel Building Permit Take?
There is no universal permit-processing time.
Some permits may be reviewed relatively quickly, while more complicated commercial projects can require additional review, documentation, revisions, or approvals.
Factors that can affect the timeline include:
- Project size
- Building use
- Jurisdiction
- Completeness of the application
- Engineering documentation
- Zoning requirements
- Plan-review workload
- Requested revisions
- Additional agency approvals
Permit time should therefore be included in the overall project schedule. It should not be assumed that a building can immediately move into foundation construction or steel erection once the building package has been ordered.
For a better understanding of the complete project sequence, see how long it takes to build a steel building.
Common Reasons Steel Building Permits Get Delayed
Permit delays do not always result from the steel building itself. Many delays occur because information is incomplete or because project requirements were not addressed early enough.
Incomplete Documentation
Missing drawings, calculations, site information, or other required documents can result in additional review.
Design Changes
Changing the building dimensions, openings, layout, use, or structural requirements during the approval process may require revised documents.
Zoning Issues
A proposed building may need to be relocated or modified if it does not comply with local zoning requirements.
Foundation Changes
If foundation requirements are not properly coordinated with the building design and site conditions, revisions may be necessary.
Unclear Building Use
The intended use of the structure can affect code and occupancy requirements. Failing to establish the use early can complicate the review process.
Local Plan Review Comments
The reviewing authority may request additional information or modifications before approving the project.
Starting the Process Too Late
Waiting until construction is about to begin before investigating permit requirements can create avoidable scheduling problems.
How Engineering Helps With the Permitting Process
Engineering is an important part of the permitting process because the structural design must account for the conditions and requirements applicable to the project.
Depending on the building, engineering can address:
- Structural framing
- Wind loads
- Snow loads
- Seismic conditions
- Building dimensions
- Structural connections
- Openings
- Roof systems
- Wall systems
- Foundation reactions
- Anchorage requirements
Proper engineering can also help the project team respond to questions during plan review. The goal is to have the building design, engineering documents, foundation, and site requirements work together rather than addressing each item independently.
What Buyers Should Ask Their Steel Building Manufacturer
Before purchasing a steel building, ask questions about the documentation and engineering included with the building package.
Useful questions include:
- What engineering is included with the building?
- Is the structure engineered for my project location?
- What design loads are being used?
- What drawings will be provided?
- Are foundation reactions provided?
- Who is responsible for foundation engineering?
- What information will I need for permitting?
- Who is responsible for submitting the permit application?
- Will revisions be required if the building department requests changes?
- What project information should I provide before engineering begins?
As you compare manufacturers, our guide on questions to ask before choosing a steel building provider can help you evaluate providers beyond just the initial building price.
Steel Building Permit Checklist
Before moving forward with construction, use this checklist to organize your project:
- Confirm the local authority having jurisdiction
- Verify zoning requirements
- Confirm the permitted building use
- Determine applicable building codes
- Confirm building dimensions
- Identify applicable wind requirements
- Identify applicable snow requirements
- Review seismic requirements where applicable
- Evaluate site conditions
- Coordinate foundation requirements
- Obtain required engineering documents
- Prepare the site plan
- Prepare foundation documentation
- Prepare structural calculations if required
- Submit the permit application
- Respond to plan-review comments
- Receive required approvals
- Schedule inspections
- Keep approved plans available during construction
How to Avoid Permit Problems
The best way to reduce permitting problems is to address the requirements before construction begins. Start by identifying the local authority, zoning restrictions, building use, and applicable codes.
Then make sure the building design and engineering account for the project’s location and intended use. It is also important to coordinate the foundation with the building design. A foundation should not be treated as an unrelated part of the project.
Finally, give the permitting process enough time in the overall schedule. A little additional planning at the beginning can help prevent costly changes later.
Plan Permitting Along With Your Steel Building Project
Permitting is one part of a much larger construction process.
The building must be planned, engineered, permitted, supported by an appropriate foundation, manufactured, delivered, erected, and completed according to the requirements of the project.
Understanding the permit process early can help you create a more realistic construction schedule and avoid unnecessary surprises.
Our commercial steel building planning guide explains the broader process, while our steel building foundation requirements guide covers the foundation side of the project in greater detail.
Frequently Asked Questions About Steel Building Permits
Do you need a permit for a steel building?
In many cases, yes. However, permit requirements vary by location, building size, intended use, and local regulations. Always confirm the requirements with the applicable local authority before construction.
Are steel buildings subject to building codes?
Yes. Steel buildings must generally be designed and constructed according to the applicable codes and regulations for their location and intended use.
Do commercial steel buildings require permits?
Commercial steel buildings commonly require permits, but the exact requirements depend on the jurisdiction, building use, size, zoning, and applicable regulations.
Do agricultural steel buildings require permits?
Agricultural buildings can be subject to different requirements depending on their location and use. Check with the local authority before beginning construction.
Who gets the permit for a steel building?
Responsibility varies by project. The owner, contractor, engineer, architect, or another designated party may handle different portions of the permitting process.
Does the steel building manufacturer provide engineering plans?
Engineering and documentation vary by manufacturer and project. Buyers should ask specifically what engineering drawings, structural information, calculations, and other documents are included with the building package.
How long does it take to get a steel building permit?
Permit-processing time varies by jurisdiction and project complexity. Complete documentation and early coordination can help reduce avoidable delays, but the reviewing authority controls the approval process.
Can I start construction before the steel building permit is approved?
Do not assume that construction can begin before required approvals are obtained. Confirm the requirements with the local authority and project professionals responsible for permitting.
Does the foundation need to be designed before getting a steel building permit?
Foundation documentation may be required as part of the permit package, depending on the jurisdiction and project. Foundation requirements should be coordinated with the engineered steel building.
What happens if the building department rejects my steel building plans?
A plan review rejection or request for revisions does not necessarily mean the project cannot proceed. The required changes should be reviewed and addressed by the appropriate project professionals before resubmission.
Build With a Clear Plan From the Beginning

A successful steel building project starts well before the first piece of steel arrives at the jobsite.
Understanding local permits, zoning requirements, building codes, engineering, foundation requirements, and project responsibilities early can help you make better decisions and build a more realistic schedule.
Prime Steel Manufacturing works with businesses, contractors, developers, and property owners to provide steel building solutions based on project requirements.
Whether you are planning a commercial warehouse, manufacturing facility, equipment building, agricultural structure, or another steel building, our team can help you understand the building requirements and move toward the next stage of your project.
Ready to discuss your steel building project? Contact Prime Steel Manufacturing to review your requirements and request a custom quote.
-
How High-Quality Steel Structures Slash Lifetime Building Costs
-
Steel Building Permits and Building Codes
-
How Long Does It Take to Build a Steel Building? From Planning to Completion
-
Steel Building Foundation Requirements: What You Need to Know Before Construction
-
How to Plan a Commercial Steel Building Project: Step-by-Step