
How Long Does It Take to Build a Steel Building? From Planning to Completion
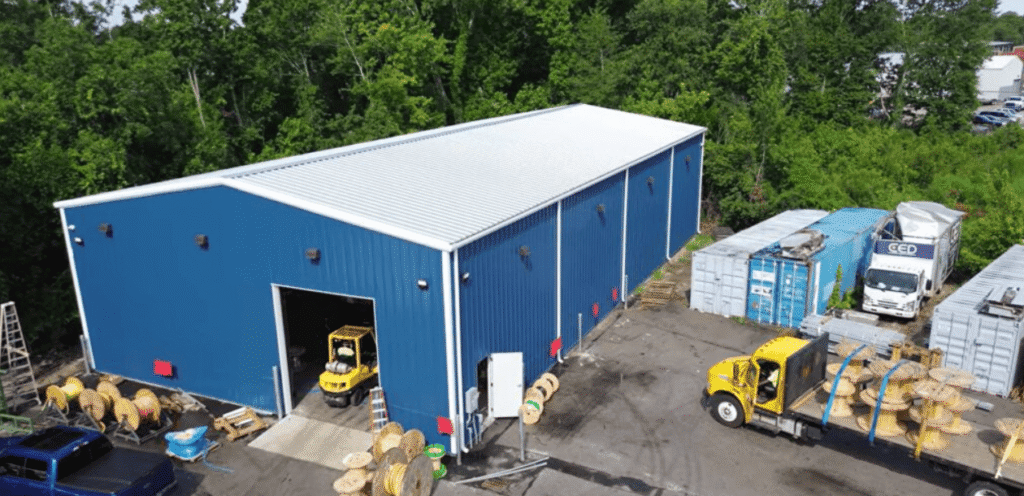
One of the first questions commercial property owners, contractors, and business owners ask when planning a new steel building is: How long will the project take?
The answer depends on much more than how quickly the steel structure can be erected. A complete steel building project can involve planning, site evaluation, engineering, permitting, foundation work, manufacturing, delivery, installation, interior construction, and final inspections.
The actual timeline varies based on the building’s size and complexity, project location, permitting requirements, site conditions, customization, contractor availability, and other factors.
Understanding each stage of the process can help you establish realistic expectations and identify potential delays before construction begins.
How Long Does a Steel Building Project Take?
There is no single timeline that applies to every steel building.
A relatively simple building may move through the process faster than a large commercial facility with specialized structural requirements, extensive openings, complex interior systems, or demanding permitting requirements.
It is also important to distinguish between manufacturing time and the total project timeline.
The steel structure may be manufactured within a specific production window, but the complete project can take considerably longer because site preparation, foundation work, permitting, installation, and interior construction must also be completed.
The best way to estimate your project schedule is to break it into individual stages.
Initial Planning and Project Requirements
The first stage is determining what you actually need to build.
Before requesting a final building design, establish the basic requirements for the project, including:
- Intended building use
- Approximate width and length
- Building height
- Required clear span
- Door sizes and locations
- Windows and other openings
- Storage or equipment requirements
- Interior layout
- Insulation requirements
- Future expansion plans
- Site location
- Target budget
A warehouse, manufacturing facility, equipment shop, and commercial garage may all require very different configurations.
Taking time to define these requirements early can reduce changes later in the process.
For a detailed overview of this stage, see our guide to how to plan a commercial steel building project.
Site Evaluation and Building Design
Once the project requirements are established, the property needs to be evaluated.
The site can affect both the building design and the construction schedule.
Important considerations include:
- Available building area
- Property setbacks
- Access
- Existing structures
- Utilities
- Drainage
- Grading
- Soil conditions
- Flood-zone considerations
- Local zoning requirements
The building design can then be developed around the intended use and site conditions.
This is also the stage where important decisions about dimensions, height, openings, layout, and building features should be addressed.
Changing major requirements later can add time to the project because revised drawings, engineering, pricing, or approvals may be necessary.
Engineering and Permitting
Engineering is an important part of the steel building process.
The structure must be designed for the requirements of its specific location and intended use. Depending on the project, engineering may consider:
- Wind loads
- Snow loads
- Seismic conditions
- Structural loads
- Building dimensions
- Large openings
- Equipment loads
- Local building codes
Permitting can occur alongside portions of the engineering and design process, depending on the jurisdiction.
Permit requirements and review times vary significantly from one location to another. Some projects may move through approval relatively quickly, while others can require additional documentation, revisions, or reviews.
For this reason, permitting should be included in the overall project schedule rather than treated as a last-minute step.
Foundation and Site Preparation
The foundation is another major part of the overall timeline.
Before the steel structure can be erected, the site may need to undergo:
- Clearing
- Grading
- Excavation
- Soil preparation
- Drainage work
- Forming
- Reinforcement
- Concrete placement
- Anchor bolt installation
- Foundation curing and preparation
Foundation requirements vary by project because they depend on the building design, structural loads, soil conditions, site characteristics, and applicable requirements.
A properly coordinated foundation is essential because the steel structure ultimately transfers its loads into the foundation and supporting soil.
For more information, read our guide to steel building foundation requirements.
Steel Building Manufacturing
After the design and engineering requirements are established, the steel building components can move into manufacturing.
The manufacturing process can include producing and preparing:
- Structural framing
- Roof panels
- Wall panels
- Bracing
- Trim
- Framing for openings
- Connection components
- Other project-specific components
The manufacturing schedule depends on the building’s size, complexity, customization, production capacity, material availability, and other project-specific factors.
This is one reason it is important to establish your project requirements early. Design changes after manufacturing has begun can potentially affect the schedule. Design your Building to get a quote
Delivery and Site Readiness
Once the building components are ready, delivery needs to be coordinated with the construction site.
Before materials arrive, make sure:
- The foundation is ready
- Access roads can accommodate delivery vehicles
- There is adequate space for material handling
- The installation area is accessible
- Required equipment is available
- The installation team is scheduled
- Weather conditions are considered
A building can be manufactured and ready for delivery, but installation can still be delayed if the site is not prepared.
Good coordination between the manufacturer, contractor, property owner, and installation team is therefore important.
Steel Building Erection
Once the foundation and site are ready, the steel structure can be erected.
The erection process generally involves assembling the structural framing and installing the components required to create the building’s primary structure and exterior envelope.
The time required depends on:
- Building size
- Structural complexity
- Number and size of openings
- Site accessibility
- Weather
- Equipment
- Crew size
- Installation method
- Contractor experience
A smaller and simpler structure may be erected more quickly than a large commercial facility with significant customization.
However, erection is only one part of the overall project.
For a closer look at this stage, see what to expect during your steel building installation.
Doors, Insulation, and Exterior Finishes
After the main structure is erected, additional building components can be completed.
Depending on the project, this may include:
- Overhead doors
- Personnel doors
- Windows
- Insulation
- Exterior trim
- Gutters and downspouts
- Ventilation
- Other building-envelope components
The schedule depends on the specifications of the project and the contractors performing the work.
A simple storage building may require fewer finishing steps than a fully insulated commercial facility.
Interior Build-Out
Many commercial steel buildings require substantial interior construction after the structure is complete.
Interior work can include:
- Offices
- Restrooms
- Break rooms
- Interior partitions
- Electrical systems
- Plumbing
- HVAC
- Lighting
- Flooring
- Fire protection
- Specialized equipment
For a manufacturing or warehouse facility, equipment installation and operational systems can become a significant part of the overall schedule.
This is another reason why the time required to erect the steel frame should not be confused with the time required to complete the entire building.
Final Inspections and Occupancy
The final stage depends on the requirements of the local jurisdiction and the scope of the project. Inspections may address different aspects of the completed construction, depending on local requirements. Once required inspections and approvals are completed, the building can move toward occupancy and normal operation.
The final schedule should therefore include time for inspections, corrections if necessary, and final approvals.
What Can Delay a Steel Building Project?
Several factors can affect the timeline of a steel building project.
Permitting Delays
Local permit review times can vary. Additional requests for information or plan revisions may extend the process.
Changes to the Building Design
Changing dimensions, door locations, structural requirements, or other major features after design or engineering has progressed can require additional work.
Foundation or Site Problems
Unexpected soil conditions, drainage issues, grading problems, or other site conditions can delay construction.
Weather
Heavy rain, snow, extreme temperatures, high winds, and other weather conditions can affect site preparation, concrete work, delivery, and erection.
Material Availability
The availability of steel and other construction materials can affect manufacturing and construction schedules.
Site Access
Limited access can make delivery and material handling more difficult, particularly for larger commercial buildings.
Contractor Availability
The schedule also depends on the availability of qualified contractors and installation crews.
Interior Construction
For commercial projects, the steel structure may be completed well before the entire facility is ready for occupancy because electrical, plumbing, HVAC, fire protection, and interior work may still be required.
How to Keep Your Steel Building Project on Schedule
While not every delay can be prevented, good planning can reduce many avoidable problems.
Finalize Requirements Early
Determine the building’s intended use, dimensions, height, openings, insulation requirements, and other major specifications before engineering and manufacturing are finalized.
Evaluate the Site Before Finalizing the Building
Understand property restrictions, access, drainage, soil conditions, utilities, and other site factors early.
Start Permitting Early
Understand local permit requirements and allow adequate time for review.
Coordinate the Foundation With the Building Design
The foundation should be designed and constructed around the requirements of the engineered steel building.
Plan Delivery Before Manufacturing Is Complete
Make sure the site will be ready when the building materials are scheduled to arrive.
Coordinate Contractors
The manufacturer, engineer, foundation contractor, installer, and other trades should understand their responsibilities and schedule.
Avoid Unnecessary Changes During Construction
Late changes can affect engineering, manufacturing, installation, and other parts of the project.
Steel Building Timeline Checklist
Use this checklist when planning your project:
- Define the building’s intended use
- Determine approximate dimensions
- Establish required clear height
- Plan doors and openings
- Evaluate the property
- Review zoning requirements
- Establish the project budget
- Complete engineering
- Apply for required permits
- Finalize foundation requirements
- Prepare the site
- Complete foundation work
- Schedule manufacturing
- Coordinate delivery
- Prepare for erection
- Erect the steel structure
- Install doors, windows, and insulation
- Complete interior construction
- Complete required inspections
- Prepare for occupancy
Steel Building Timeline
The most important thing to remember is that steel building erection is only one stage of the project.
A complete project can involve planning, design, engineering, permitting, site preparation, foundation construction, manufacturing, delivery, erection, finishing, interior build-out, and inspections.
The exact timeline will depend on the individual project.
A well-planned building with clearly defined requirements and good coordination between the owner, manufacturer, engineer, contractor, and other project participants can help minimize avoidable delays.
For projects using prefabricated components, understanding the relationship between manufacturing and construction can also be useful. Learn more about how prefabricated steel buildings can reduce construction time.
Plan Your Steel Building Project With Prime Steel Manufacturing

The best way to establish a realistic project timeline is to evaluate the complete scope of the project not just the time required to manufacture or erect the steel structure.
Prime Steel Manufacturing works with businesses, contractors, developers, and property owners on steel building projects based on their intended use, dimensions, design requirements, and project needs.
Whether you are planning a warehouse, manufacturing facility, commercial shop, equipment building, agricultural structure, hangar, or another steel building, early planning can help you make better decisions about your schedule and overall project.
Ready to start planning your steel building? Contact Prime Steel Manufacturing to discuss your project requirements and request a custom quote.
Frequently Asked Questions
How long does it take to build a steel building?
There is no universal timeline. The total project duration depends on the building’s size and complexity, engineering, permitting, foundation, site preparation, manufacturing, delivery, erection, interior construction, inspections, and other project-specific factors.
How long does it take to manufacture a steel building?
Manufacturing time varies depending on the building size, design complexity, customization, production schedule, material availability, and other factors. Your building provider can provide a project-specific production schedule once the design and requirements are established.
Is a steel building faster to construct than a traditional building?
Steel buildings can offer efficiencies through engineered and prefabricated components, but the total construction schedule still depends on site preparation, foundation work, permitting, labor, weather, interior construction, and other project factors.
How long does steel building installation take?
Installation time depends on the size and complexity of the building, site conditions, crew, equipment, weather, and installation requirements. The erection period represents only one stage of the overall project.
Does the foundation have to be completed before the steel building arrives?
The foundation and site should be properly prepared before the steel structure is scheduled for erection. Foundation requirements should be coordinated with the engineered building design.
What causes the biggest delays in steel building construction?
Common causes include permitting issues, design changes, site conditions, foundation problems, weather, material availability, delivery access, contractor scheduling, and additional interior construction.
Can I speed up my steel building project?
Good planning can help reduce avoidable delays. Finalizing specifications early, addressing permitting requirements, coordinating engineering and foundation work, preparing the site, and scheduling contractors and delivery in advance can all help keep the project organized.
Does the size of the steel building affect the construction timeline?
Yes. Larger buildings can involve more structural components, greater foundation requirements, larger openings, more complex engineering, and additional installation work. Complexity is also important, so two buildings with similar footprints may have different schedules.
When should I start planning my steel building?
Planning should begin as early as possible. Starting early gives you more time to define the building requirements, evaluate the property, address permitting, coordinate engineering, plan the foundation, and organize manufacturing and construction.
-
How High-Quality Steel Structures Slash Lifetime Building Costs
-
Steel Building Permits and Building Codes
-
How Long Does It Take to Build a Steel Building? From Planning to Completion
-
Steel Building Foundation Requirements: What You Need to Know Before Construction
-
How to Plan a Commercial Steel Building Project: Step-by-Step