
How to Plan a Commercial Steel Building Project: Step-by-Step
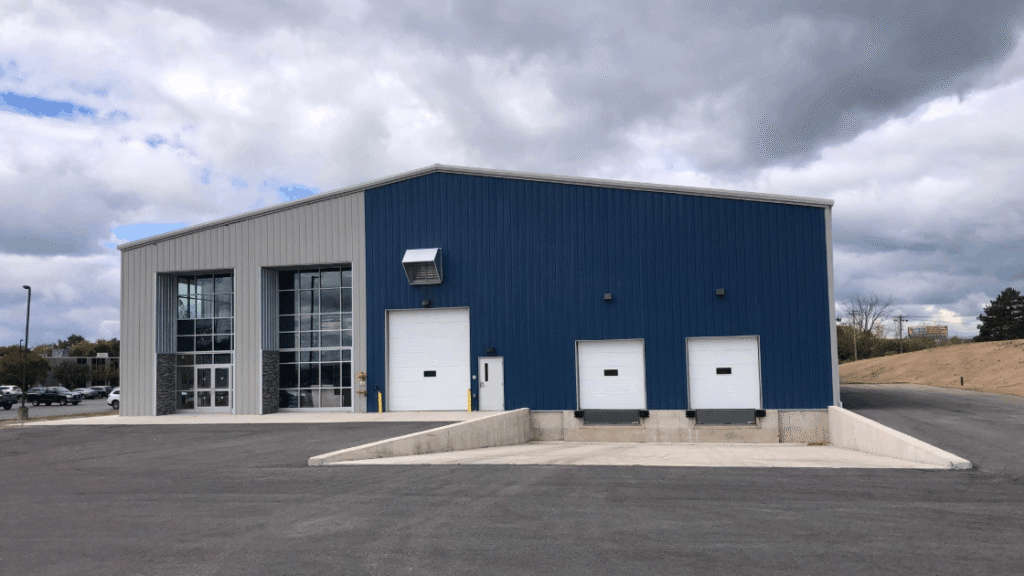
Planning a commercial steel building is a major investment. Whether you are developing a warehouse, manufacturing facility, equipment shop, agricultural operation, aircraft hangar, or other commercial steel building, the decisions you make before construction begins can have a significant impact on cost, functionality, schedule, and long-term performance.
A successful steel building project starts long before the first piece of steel is manufactured. You need to understand your property, determine the right building size and layout, establish a realistic budget, account for local building requirements, and coordinate engineering, foundation, delivery, and installation.
This step-by-step guide explains how to plan a commercial steel building project from the initial idea through completion.
1. Define the Purpose of Your Commercial Building
Start by identifying exactly how you intend to use the building.
A warehouse designed for pallet storage will have different requirements from a manufacturing facility, equipment shop, agricultural building, or commercial garage.
Consider:
- What activities will take place inside the building?
- How much storage or working space do you need?
- Will vehicles or heavy equipment enter the building?
- Will you need overhead cranes or other specialized equipment?
- How many employees or occupants will use the facility?
- Will the building require offices, restrooms, break rooms, or other finished spaces?
- Will the building need future expansion?
Your answers will influence the building’s dimensions, clear height, structural requirements, doors, windows, insulation, interior layout, and mechanical systems.
Tip: Plan for how the facility will operate several years from now—not only how it will be used on opening day.
2. Determine the Building Size and Layout
Once you understand the building’s purpose, determine the approximate footprint you need. Choosing the appropriate dimensions, configuration, and features is an important part of choosing the right steel building for your project.
Commercial steel buildings can be designed in a wide range of dimensions. Common examples include warehouses, workshops, distribution facilities, agricultural buildings, manufacturing spaces, and equipment storage facilities.
When determining the size, consider:
Building width and length
The footprint should provide enough room for your current operations while allowing reasonable flexibility for future needs.
Clear height
Your required interior height depends on how the building will be used. Storage racks, large machinery, vehicles, aircraft, and manufacturing equipment may require additional clearance.
Vehicle circulation
If trucks, trailers, forklifts, or other large vehicles will operate inside or around the building, account for turning radii, loading areas, and door placement.
Future expansion
If your business is expected to grow, consider whether the building design and site can accommodate a future addition.
A slightly more strategic design today can prevent expensive modifications later. These site considerations should also be incorporated into your custom metal building design.

3. Evaluate the Property and Site
Before finalizing the building design, evaluate the property where it will be constructed.
Important considerations include:
- Available building area
- Property boundaries
- Setback requirements
- Existing structures
- Access roads
- Utility connections
- Drainage
- Site grading
- Soil conditions
- Flood-zone considerations
- Easements
- Parking and vehicle circulation
- Stormwater requirements
The available land does not necessarily equal the available building area. Local regulations may restrict where the structure can be located.
A site evaluation early in the process can help identify potential problems before you commit to a building design.
4. Check Zoning, Building Codes, and Permitting Requirements
Commercial construction projects must comply with applicable local requirements.
Depending on the location and project type, you may need to address:
- Zoning requirements
- Building permits
- Structural requirements
- Fire codes
- Energy codes
- Accessibility requirements
- Electrical and plumbing requirements
- Stormwater regulations
- Environmental requirements
- Wind, snow, and seismic design criteria
Requirements vary by jurisdiction and project.
Do not assume that a steel building automatically has the same requirements everywhere. The building must be engineered and permitted for its specific location and intended use.
Working with the appropriate local professionals early can help prevent redesigns and permitting delays.
5. Establish a Realistic Project Budget
A commercial steel building budget should include more than the cost of the steel structure itself.
Depending on the project, your overall budget may need to account for:
- Building package
- Engineering
- Foundation
- Concrete slab
- Site preparation
- Grading
- Utilities
- Insulation
- Doors and windows
- Interior build-out
- Electrical systems
- Plumbing
- HVAC
- Fire protection
- Permits
- Delivery
- Installation or erection
- Landscaping and paving
This is one reason it is difficult to provide a meaningful “price per square foot” without knowing the project specifications. For a broader overview of the factors that influence pricing, see our steel building cost guide.
Two buildings with the same footprint can have significantly different total project costs because of differences in height, openings, insulation, interior finish, engineering requirements, site conditions, and intended use. For a more specific commercial example, see our guide to commercial steel warehouse costs.
6. Choose the Right Structural System
The next step is determining which structural solution fits your project.
Commercial steel construction can involve different structural approaches depending on the building’s dimensions, loads, use, and design requirements.
For larger commercial projects, your building provider and engineering team should evaluate factors such as:
- Required clear spans
- Building width
- Interior columns
- Roof loads
- Wind loads
- Snow loads
- Seismic conditions
- Equipment loads
- Crane requirements
- Future expansion
- Local building codes
The goal is not simply to choose the cheapest structural system. The goal is to select a system that provides the required performance and functionality for the project. Price should also be evaluated alongside materials, engineering, design, and long-term performance when determining what makes a high-quality steel building.
7. Plan Doors, Windows, and Building Openings
Openings should be planned before the building is finalized.
Think about how people, vehicles, equipment, and materials will move through the facility.
Common considerations include:
Roll-up doors
Useful for vehicle access, equipment movement, loading, and warehouse operations.
Commercial or overhead doors
Depending on the application, larger doors may be necessary for trucks, trailers, machinery, or aircraft.
Personnel doors
These provide convenient pedestrian access without requiring large overhead doors to be opened.
Windows
Window placement can affect natural lighting, ventilation, energy performance, and the working environment.
Loading areas
Warehouses and distribution facilities should consider where trucks will load and unload and how those areas interact with the building’s internal layout.
Door dimensions and locations should be determined early because changing structural openings later can be significantly more complicated.
8. Determine Insulation and Building Envelope Requirements
Not every commercial steel building has the same insulation requirements.
Your insulation strategy should reflect the building’s climate, intended use, occupancy, energy requirements, and interior conditions.
For example, a simple equipment-storage building may have very different requirements from a temperature-controlled manufacturing or commercial facility.
Consider:
- Roof insulation
- Wall insulation
- Vapor control
- Air sealing
- Condensation control
- Energy-code requirements
- Interior temperature requirements
- HVAC requirements
The building envelope should be considered as part of the overall design rather than treated as an afterthought.
9. Plan the Foundation and Site Preparation
The foundation is one of the most important components of a commercial steel building project.
The required foundation design depends on factors such as:
- Building design
- Structural loads
- Soil conditions
- Local building codes
- Wind conditions
- Seismic requirements
- Building dimensions
- Site conditions
Foundation work should be coordinated with the engineered building design. This coordination is also important when preparing for steel building installation.
Site preparation may include clearing, grading, excavation, drainage improvements, and other work before the foundation is installed.
A common mistake is to finalize the building without properly coordinating the foundation requirements.
10. Complete Engineering and Structural Design
Commercial steel buildings require project-specific engineering.
The engineering process helps determine how the building will perform under the loads and conditions expected at the project location.
Depending on the project, engineering may address:
- Structural framing
- Connections
- Foundation reactions
- Roof and wall systems
- Wind loads
- Snow loads
- Seismic loads
- Openings
- Equipment loads
- Local code requirements
The final design should reflect the actual project rather than relying on a generic building configuration.
This is especially important for commercial buildings with unusual dimensions, large openings, heavy equipment, cranes, or specialized operational requirements
11. Coordinate Manufacturing, Delivery, and Installation
Once the design and engineering work are completed, the project moves toward manufacturing and construction.
At this stage, establish:
- Manufacturing schedule
- Delivery requirements
- Site access
- Material storage
- Installation sequence
- Equipment requirements
- Contractor responsibilities
- Foundation readiness
- Inspection requirements
Your construction schedule should account for more than the manufacturing time of the steel components. Understanding the manufacturing and assembly process can help you better plan the schedule for prefabricated steel buildings.
Site preparation, foundation work, permitting, delivery coordination, and erection all influence the actual project timeline.
Good coordination between the building manufacturer, contractor, engineer, and property owner can reduce avoidable delays.
12. Prepare for Installation and Final Completion
Before installation begins, make sure the site is ready.
The foundation should be completed according to the approved plans, site access should be available, and the necessary equipment and labor should be coordinated.
After the structure is erected, additional work may include:
- Exterior doors and windows
- Insulation
- Electrical systems
- Plumbing
- HVAC
- Interior walls
- Flooring
- Lighting
- Fire protection
- Exterior improvements
The final project should then proceed through the inspections and approvals required by the local jurisdiction.
Common Mistakes to Avoid
1. Choosing the building size based only on today's needs
A growing business may quickly outgrow a facility that was designed without future capacity in mind.
2. Focusing only on the building package price
The structure is only one part of the total project cost.
3. Designing the building before evaluating the site
Setbacks, utilities, drainage, access, soil conditions, and zoning can all affect the final design.
4. Adding doors and equipment too late
Large openings and specialized equipment can influence structural design. Plan them early.
5. Treating engineering as an afterthought
Project-specific engineering is essential for determining the appropriate structural design and requirements.
6. Ignoring future expansion
If expansion is likely, discuss it during the initial design phase.
7. Not coordinating the foundation with the building design
The foundation and steel structure need to work together as part of the engineered system.
Commercial Steel Building Planning Checklist
Before moving forward, make sure you have considered:
- Building purpose and intended use
- Required building dimensions
- Interior clear height
- Vehicle and equipment access
- Future expansion
- Property and site conditions
- Zoning requirements
- Building permits
- Local design criteria
- Project budget
- Structural system
- Doors and openings
- Windows
- Insulation
- Foundation requirements
- Engineering
- Manufacturing schedule
- Delivery access
- Installation
- Interior build-out
- Final inspections
Why Early Planning Matters
The earlier you identify project requirements, the easier it is to make informed decisions about the building’s size, design, budget, and construction process.
A well-planned commercial steel building can be designed around the way your business actually operates instead of forcing your operations to adapt to a generic structure.
That is why the planning stage should involve more than choosing dimensions and requesting a price. The best results come from evaluating the site, intended use, structural requirements, building envelope, access, foundation, engineering, and long-term business needs together.
Plan Your Commercial Steel Building With Prime Steel Manufacturing
Planning a commercial steel building starts with understanding what your project needs today and where you expect it to go in the future.
Prime Steel Manufacturing works with businesses, contractors, developers, and property owners to develop steel building solutions based on project requirements, building dimensions, intended use, and site-specific considerations.
Whether you are planning a warehouse, manufacturing facility, commercial shop, equipment building, agricultural facility, hangar, or another large steel structure, the right starting point is a detailed project discussion.
Ready to start planning your commercial steel building? Request a custom quote from Prime Steel Manufacturing and discuss your project requirements with our team. Or design your commercial building here

Frequently Asked Questions
How long does it take to plan a commercial steel building?
The timeline varies depending on the building size, complexity, permitting requirements, engineering, site conditions, and project location. Larger or more specialized commercial projects generally require more planning than simple structures.
What should I know before ordering a commercial steel building?
You should have a general understanding of the building’s intended use, approximate dimensions, site location, required doors and openings, clear height, insulation needs, budget, and any known local requirements.
Do commercial steel buildings require engineering?
Commercial steel buildings generally require project-specific structural engineering to address the building design, loads, location, and applicable codes. Requirements vary by project and jurisdiction.
Does the foundation need to be designed specifically for the steel building?
Yes. Foundation requirements depend on the building’s structural design, loads, soil conditions, site characteristics, and applicable local requirements.
Can I design a commercial steel building for future expansion?
In many cases, future expansion can be considered during the initial design process. Discuss potential expansion plans before the building is finalized so the design can account for them where practical.
What affects the cost of a commercial steel building?
Cost can be affected by building size, height, structural requirements, location, doors, windows, insulation, engineering, foundation, site preparation, interior build-out, delivery, installation, and other project-specific requirements.
Should I choose the building size before evaluating my property?
It is better to evaluate the property and its restrictions before finalizing the building dimensions. Site conditions, zoning, setbacks, access, utilities, and drainage can all influence the practical building footprint.
What types of commercial buildings can be constructed with steel?
Steel buildings can be designed for many applications, including warehouses, manufacturing facilities, workshops, equipment storage, commercial garages, agricultural facilities, hangars, distribution spaces, and other commercial uses.
-
How High-Quality Steel Structures Slash Lifetime Building Costs
-
How to Plan a Commercial Steel Building Project: Step-by-Step
-
How Much Does a Commercial Steel Warehouse Cost? (Steel Warehouse Cost Guide)
-
Steel Building Cost Guide: Complete Pricing Breakdown by Size, Type & Features
-
Steel Barns for Sustainable Farming